

Primary on Main
Address
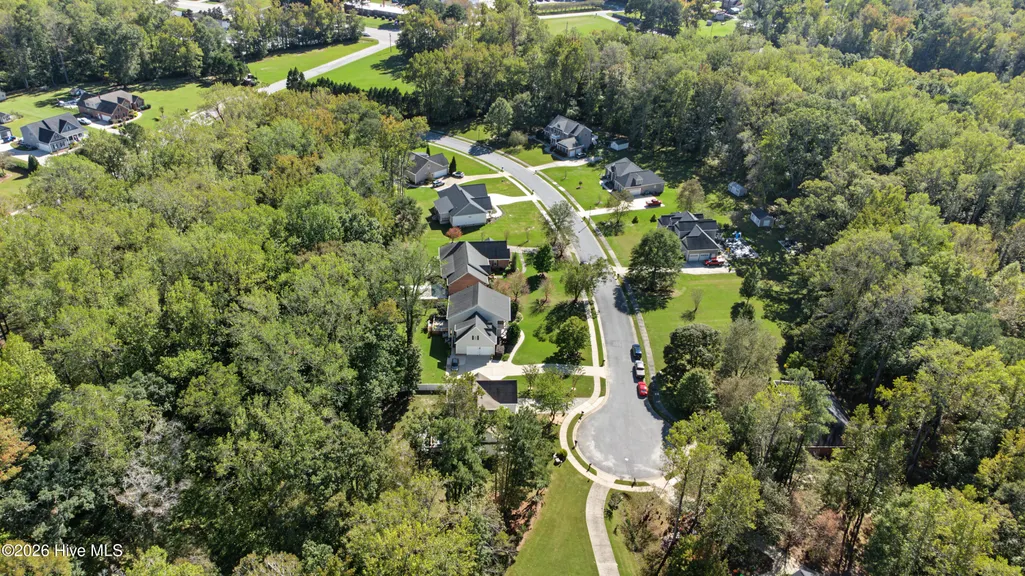
135 Castle Court, Washington, NC
Price
$ 400,000
Property Attributes
- MLS#100612333
- TypeSingle Family
- Listing Status Active
- CountyBEAUFORT
- CityWashington
- AreaTree Shade Community
- NeighborhoodWashington
- Zip27889
- StyleSingle Family Residence
- Year Built2011
- Taxes$ 3395
- Price$ 400,000
- Bedrooms3
- Full Bathrooms2
- Half Bathrooms0
- Sqr Footage2043
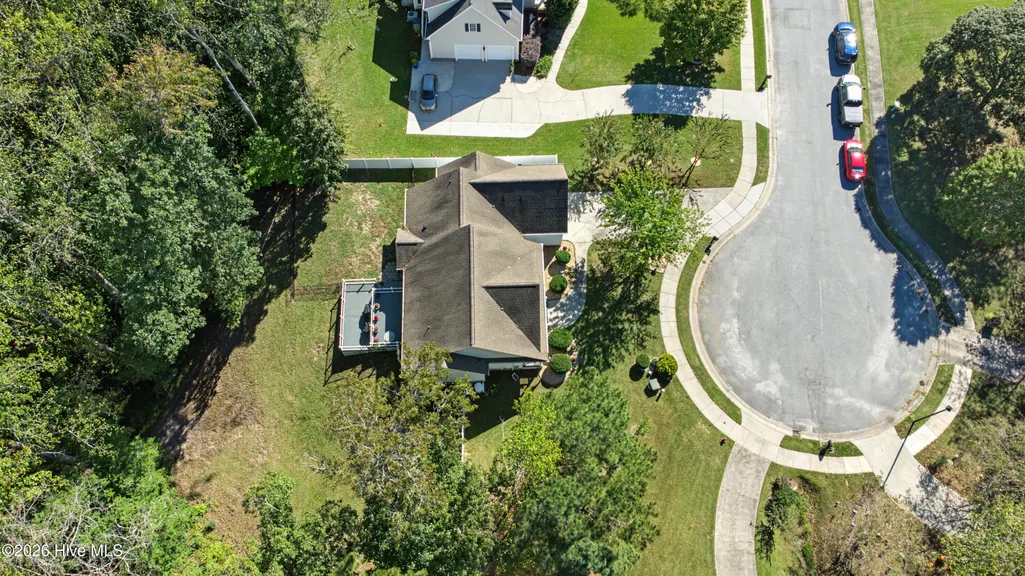
- Lot Size0.75 Acres
Data Source:
North Carolina Regional MLS (NCRMLS)
Property Description
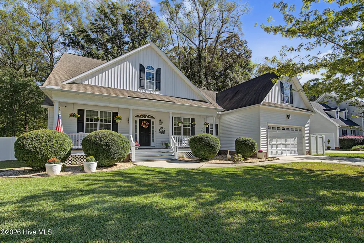
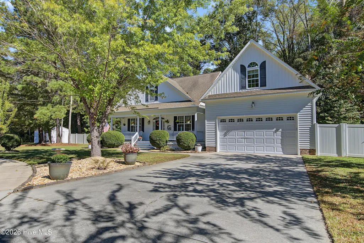
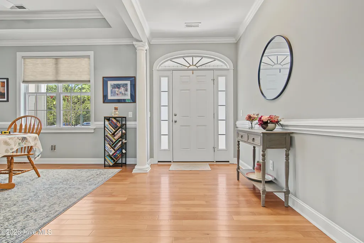
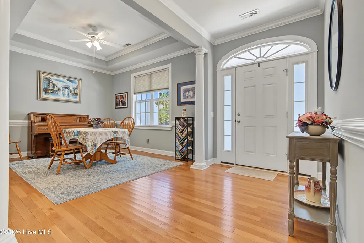
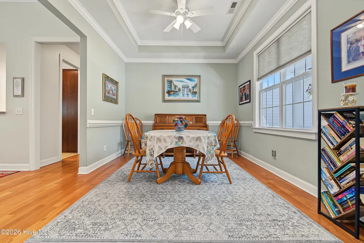
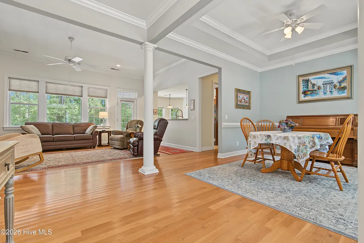
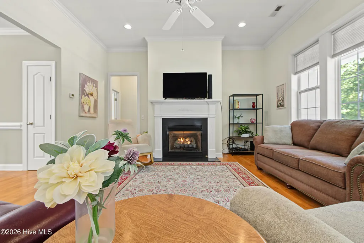
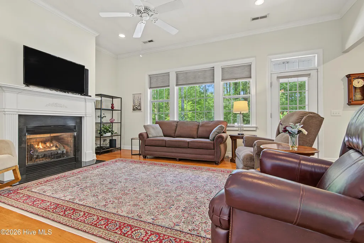
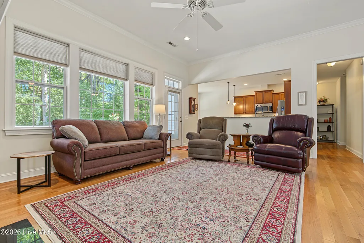
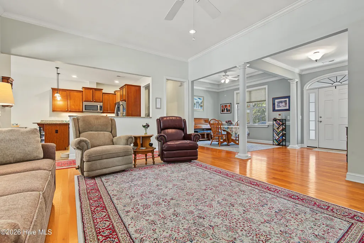
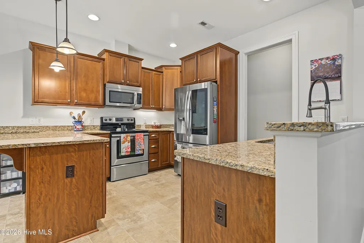
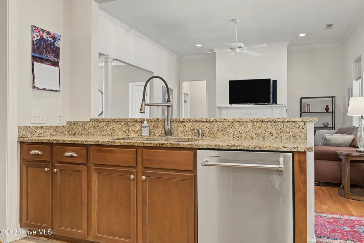
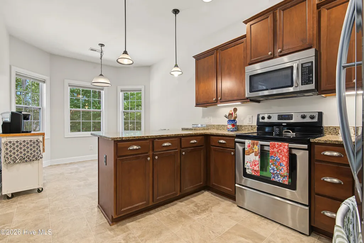
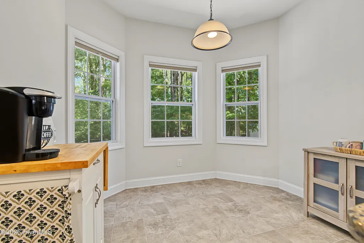
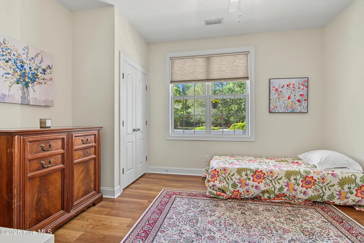
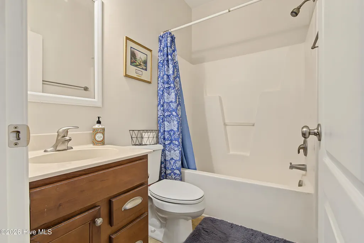
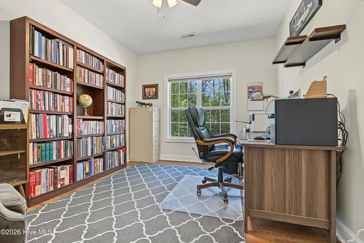
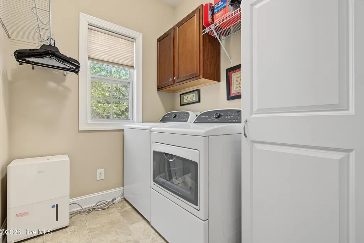
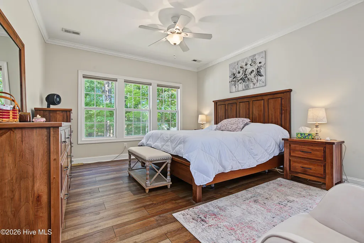
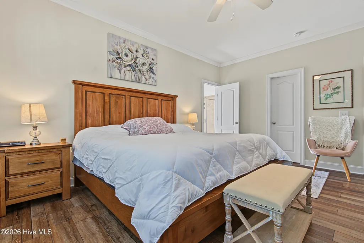
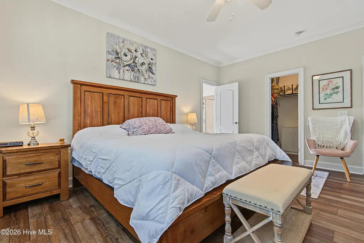
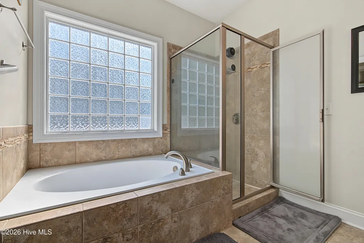
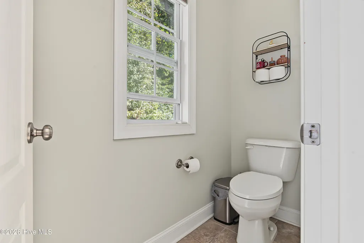
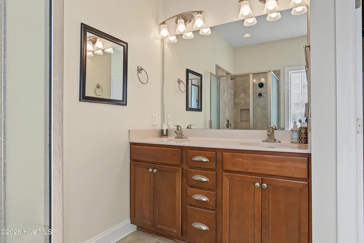
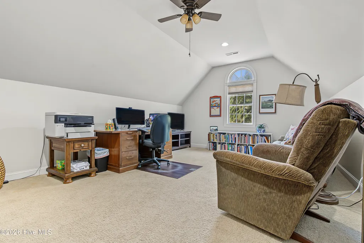
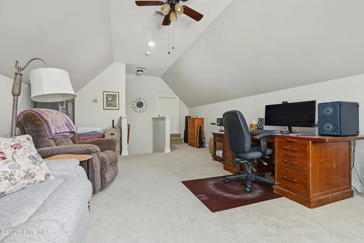
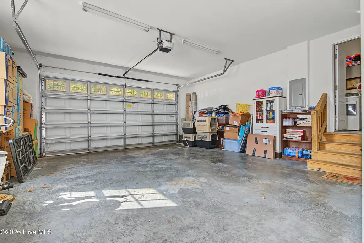
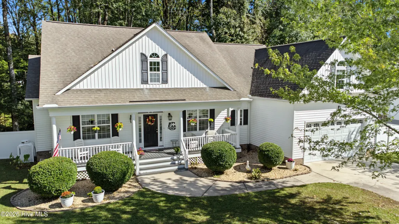
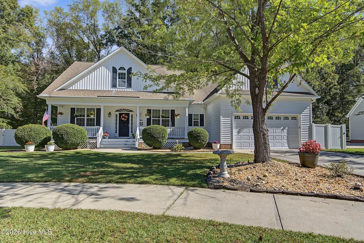
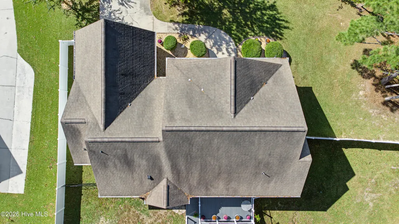
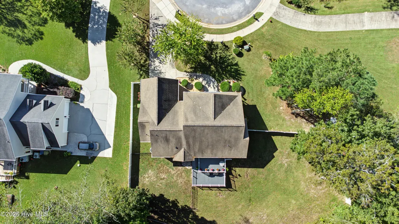
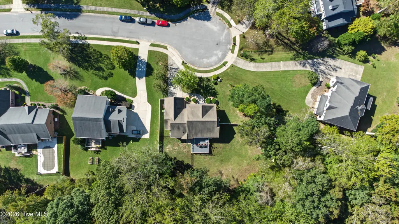
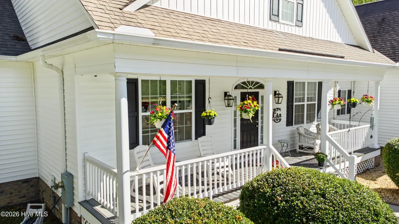
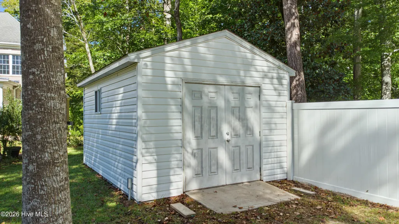
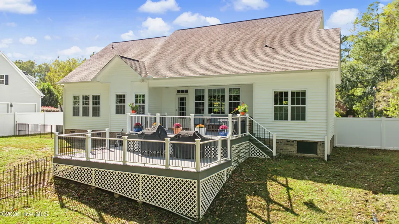
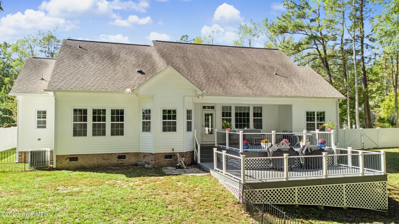
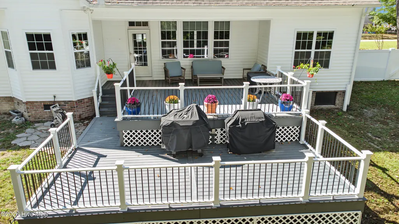
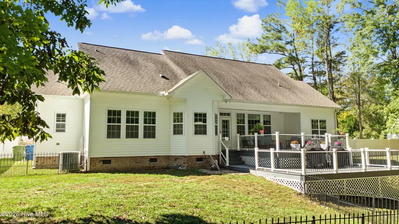
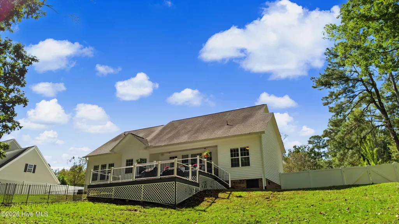
Welcome to your new-to-you home in the highly desirable Tree Shade Community! Meticulously cared for and situated on a spacious 3/4-acre lot, this beautiful 3-bedroom, 2-bath home offers the perfect blend of comfort, space, and thoughtful design. Step inside to discover tall ceilings and an inviting open-concept living area designed for both everyday living and entertaining. The living room features a cozy gas-log fireplace, creating the perfect spot to unwind at the end of the day. Just off the living room, the formal dining room impresses with a tray ceiling, double crown molding, and a two-member chair rail, adding a touch of timeless elegance. The kitchen is both stylish and functional, featuring granite countertops, an eat-at bar, stainless steel appliances, and a charming breakfast nook perfect for enjoying your morning coffee. The attached garage offers convenient access directly into the kitchen, making unloading groceries a breeze. The spacious primary suite is privately situated on one side of the home, offering a large bedroom, generous walk-in closet, and an en-suite bathroom designed for relaxation. Enjoy the double-sink vanity, walk-in shower, luxurious soaker tub, and private water closet. On the opposite side of the home, two additional generously sized bedrooms share a full bathroom, providing plenty of space for family, guests, or hobbies. Just off the garage entry, you'll find the laundry room for added convenience. Upstairs, the FROG (Finished Room Over Garage) is currently set up as an office but could easily serve as a fourth bedroom, flex space, or bonus room to suit your needs. Step outside and discover even more to love! The backyard features a fenced area perfect for pets, a multi-level maintenance-free deck ideal for relaxing or entertaining, vinyl fencing along the property, and a large storage shed ready to house your lawn equipment and outdoor essentials. With its spacious lot, thoughtful layout, inviting living spaces, and wonderful outdoor features, this well-maintained home is ready to welcome its next owners. Don't miss your opportunity to make this Tree Shade Community gem your own!
| Elementary School | Middle School | High School |
|---|---|---|
| Eastern Elementary School | P.S. Jones Middle School | Washington High School |
| Price History | |
|---|---|
| 10/23/2026 | Listed $400,000 |
General Features
| Living Area | 2043.0 |
|---|---|
| Heating | Propane,Fireplace(s),Electric,Heat Pump |
| Cooling | Central Air |
| Utilities | Sewer Connected,Water Connected |
| Possession | Close Of Escrow,At Closing |
| Roof | Architectural Shingle |
| Appliances | Built-In Microwave,Refrigerator,Dishwasher,Electric Range |
| Zoning | R011 |
| HOA Fee | 50.0 |
| Garage Spaces | 2.0 |
| Patio/Porch Features | Covered,Front Porch |
| Construction Materials | Vinyl Siding,Wood Frame |
| Year Built | 2011 |
| View | None |
| Levels | One and One Half |
| Property Subtype | Single Family Residence |
| Tax Year | 2025 |
| Taxes | 3395.95 |
| Parcel Number | 5907 |
| Assoc Fee Paid Per | Annually |
| County | Beaufort |
| Operating Expense | 0.0 |
| New Construction | No |
| Property Type | Residential |
| In City Limits? (Y/N) | Yes |
| HOA | Yes |
| Attached Garage | Yes |
| Subdivision Name | Tree Shade Community |
| Garage Y/N | Yes |
| Other Structures | Shed(s) |
| Total Rooms | 8 |
| Full Baths | 2 |
| Status | Active |
| Directions | 264 to Tree Shade Dr to left on Castle Ct home on the right at the cul-de-sac |
| High School | Washington High School |
| City | Washington |
| Association Name | Tree Shade HOA |
| High School District | Beaufort |
| Lot Size Units | Acres |
| Lot Size Square Feet | 32670.0 |
| Carport Spaces | 0.0 |
| Carport Y/N | No |
| Elementary School | Eastern Elementary School |
| Property Attached Y/N | No |
| Land Lease Y/N | No |
| Home Warranty Y/N | No |
| Middle/Junior High School | P.S. Jones Middle School |
| Lease Considered Y/N | No |
| Structure Type | Wood Frame,Stick Built |
| Living Area Units | Square Feet |
| Standard Status | Active |
| Tax Assessed Value | 365156 |
| Legal Description | CITY/MUNI/TWP:CITY OF WASHINGTON LOT 27 TREE SHADE COMMUNITY |
| IslandOrMainland | Mainland |
Interior Features
| Interior Amenities | Walk-in Closet(s),Tray Ceiling(s),High Ceilings,Bookcases,Ceiling Fan(s),Walk-in Shower,Gas Log,Walk-In Closet(s) |
|---|---|
| Flooring | LVT/LVP,Vinyl,Wood |
| Water Heater | Electric |
| Fireplace Features | Gas Log |
| Master Bed Level | Primary Living Area |
| Total Stories | 1 |
| Basement (Y/N) | No |
| Air Conditioning Y/N | Yes |
| Heating Y/N | Yes |
| Fireplace Y/N | Yes |
| Laundry Features | Dryer Hookup,Washer Hookup,Laundry Room |
| Total Bedrooms | 3 |
| Entry Level | 1 |
| Room Type | Living Room,Dining Room,Dining Area,Master Bedroom,Bedroom 2,Bedroom 3,Fnshd Room over Garage,Breakfast Nook |
| Total Baths | 2 |
| SmokingYN | No |
Exterior Features
| Exterior Finish | Vinyl Siding |
|---|---|
| Fencing | Vinyl |
| Parking Features | Concrete |
| Water Source | County Water |
| Total Parking | 2.0 |
| Lot Size Area | 0.75 |
| Foundation Details | Block |
| Spa | No |
| Building Area Total | 2043.0 |
| Lot Dimensions | Irregular |
| Lot Size Acres | 0.75 |
| Frontage Type | See Remarks |
| Waterfront Y/N | No |
| Road Frontage Type | City Street,State Road |
| Crops Included Y/N | No |
| Horse Y/N | No |
Amenities
- Foreclosure
- Views
- Short Sale
- New Construction
- Adult 55+
- Lease To Own
- No HOA Fees
- Furnished
- Primary On Main
- Air Conditioning
- Seller Finance
- Green
- Fixer Upper
- Horse
- Golf
- Fireplace
- Deck
- Garage
- Basement
- Pool
Property vs Single Family Average in 27889
Price
Taxes
Year Built
Visits
In The Neighborhood
Just Listed
Washington
$ 165,000
209 Croatan Street
Washington, NC 27889
- Type
- Single Family
- Size
- 1,045 SqFt
- Rooms
- 3 Beds + 1 Baths
Just Listed
Washington
$ 299,000
219 Asheberne Drive
Washington, NC 27889
- Type
- Single Family
- Size
- 1,680 SqFt
- Rooms
- 3 Beds + 2 Baths
Reduced
Washington
$ 469,000
460 Keysville Road
Washington, NC 27889
- Type
- Single Family
- Size
- 4,222 SqFt
- Rooms
- 4 Beds + 3.5 Baths
Waterfront
Washington
$ 185,000
1435 Highland Drive
Washington, NC 27889
- Type
- Single Family
- Size
- 1,459 SqFt
- Rooms
- 3 Beds + 1 Baths
Primary On Main
Washington
$ 224,900
304 W 15th Street
Washington, NC 27889
- Type
- Single Family
- Size
- 1,588 SqFt
- Rooms
- 4 Beds + 2 Baths
Views
Washington
$ 280,000
56 Pirate Cove Road
Washington, NC 27889
- Type
- Single Family
- Size
- 1,432 SqFt
- Rooms
- 3 Beds + 2 Baths
Fixer Upper
Washington
$ 250,000
5819 Us-264
Washington, NC 27889
- Type
- Single Family
- Size
- 1,464 SqFt
- Rooms
- 3 Beds + 1 Baths
Waterfront
Washington
$ 625,000
106 Arbor Drive
Washington, NC 27889
- Type
- Single Family
- Size
- 1,810 SqFt
- Rooms
- 3 Beds + 2 Baths
Primary On Main
Washington
$ 169,900
322 River Road
Washington, NC 27889
- Type
- Single Family
- Size
- 677 SqFt
- Rooms
- 2 Beds + 1 Baths
Reduced
Washington
$ 485,000
510 N Bypass W
Washington, GA 30673
- Type
- Single Family
- Size
- 2,522 SqFt
- Rooms
- 3 Beds + 3 Baths
Views
Washington
$ 1,397,000
450 Cox Road
Washington, NC 27889
- Type
- Single Family
- Size
- 6,731 SqFt
- Rooms
- 4 Beds + 5 Baths
Reduced
Washington
$ 235,000
108 Abbey Lane
Washington, NC 27889
- Type
- Single Family
- Size
- 1,676 SqFt
- Rooms
- 3 Beds + 2 Baths

 Copyright 2026 Triangle MLS, Inc. of North Carolina. All rights reserved.
The data relating to real estate for sale on this web site comes in part from the Triangle MLS, Inc. of North Carolina. Real estate listings held by brokerage firms other than The Oceanaire Realty are marked with the Broker Reciprocity logo and detailed information about them includes the name of the listing brokers. Brokers make an effort to deliver accurate information, but buyers should independently verify any information on which they will rely in a transaction. The listing broker shall not be responsible for any typographical errors, misinformation, or misprints, and they shall be held totally harmless from any damages arising from reliance upon this data. This data is provided exclusively for consumer's personal, noncommercial use.
Closed (sold) listings may have been listed and/or sold by a real estate firm other than the firm(s) featured on this website. Closed data is not available until the sale of the property is recorded in the MLS. Home sale data is not an appraisal, CMA, competitive or comparative market analysis, or home valuation of any property.
Listings marked with an icon are provided courtesy of the Triangle MLS, Inc. of North Carolina, Internet Data Exchange Database.
This site is monitored for scraping. Any use of listing data obtained from this web site, other than by a consumer looking to purchase real estate, is prohibited.
This data has been updated as of November 3, 2026 4:43 PM UTC
 The data relating to real estate on this web site comes in part from the Internet Data Exchange program of Hive MLS LLC, and is updated as of November 3, 2026 4:29 PM UTC All information is deemed reliable but not guaranteed and should be independently verified. All properties are subject to prior sale, change, or withdrawal. Neither listing broker(s) nor The Oceanaire Realty shall be responsible for any typographical errors, misinformation, or misprints, and shall be held totally harmless from any
