

Waterfront - Primary on Main
Address
1435 Highland Drive, Washington, NC
Price
$ 185,000
Property Attributes
- MLS#100612085
- TypeSingle Family
- Listing Status Active
- CountyBEAUFORT
- CityWashington
- AreaNot In Subdivision
- NeighborhoodWashington
- Zip27889
- StyleSingle Family Residence
- Year Built1948
- Taxes$ 1203
- Price$ 185,000
- Bedrooms3
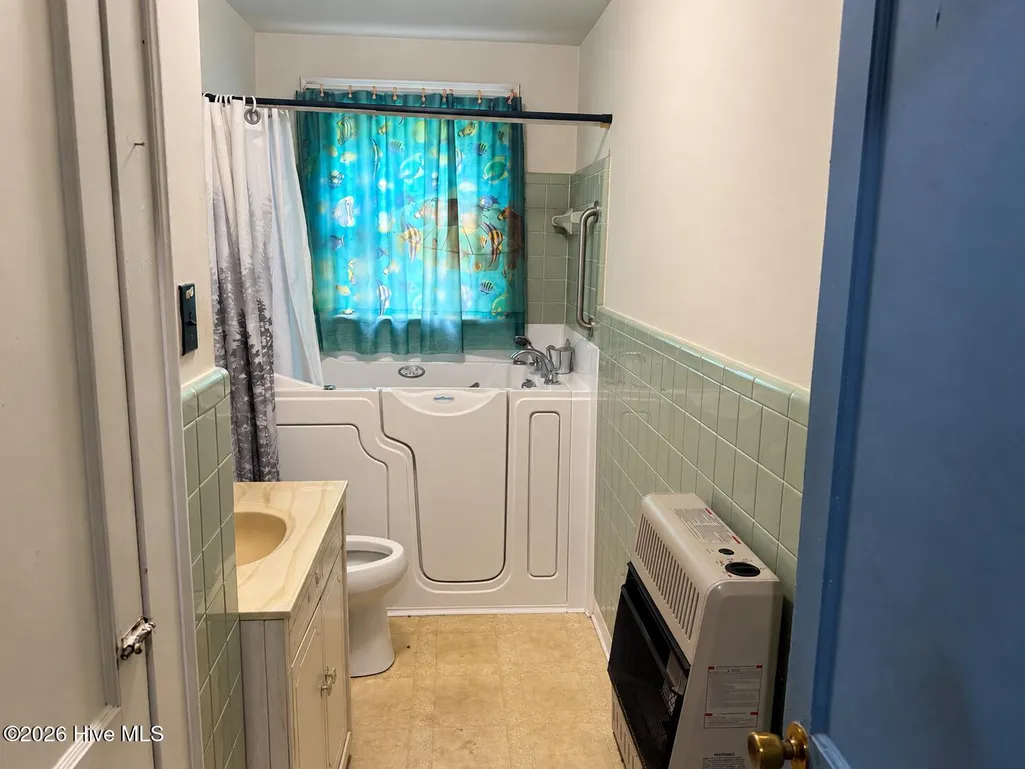
- Full Bathrooms1
- Half Bathrooms0
- Sqr Footage1459
- Lot Size0.33 Acres
Data Source:
North Carolina Regional MLS (NCRMLS)
Property Description
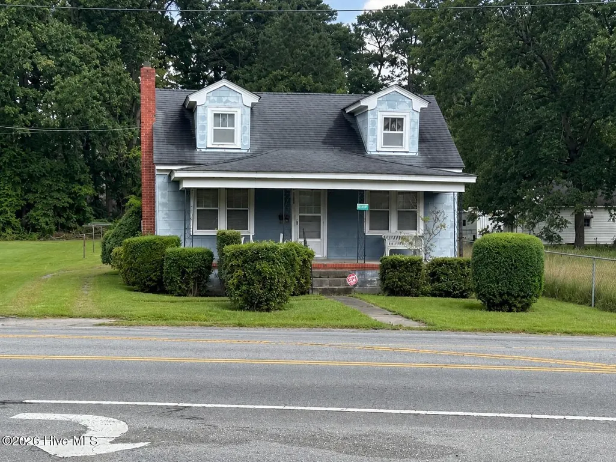
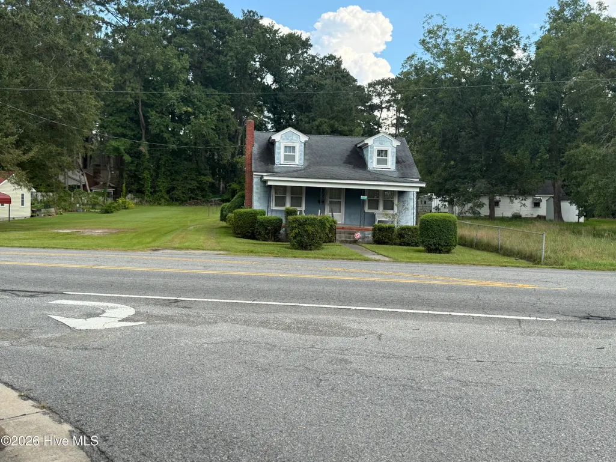
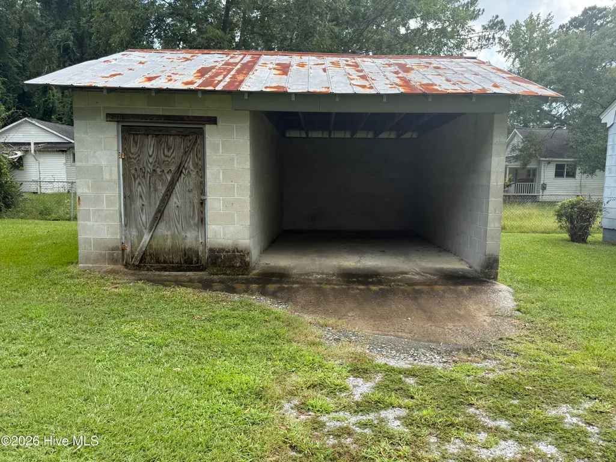
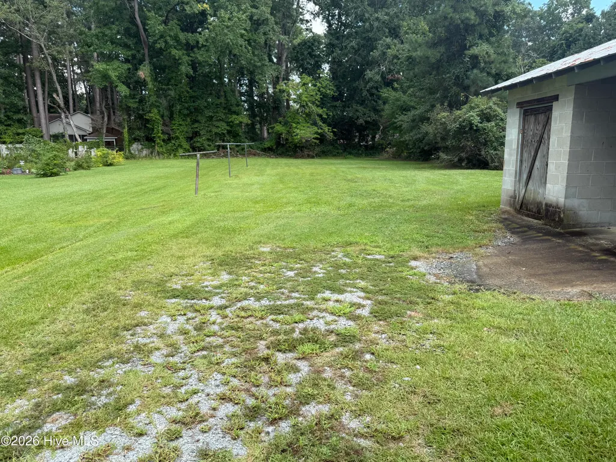
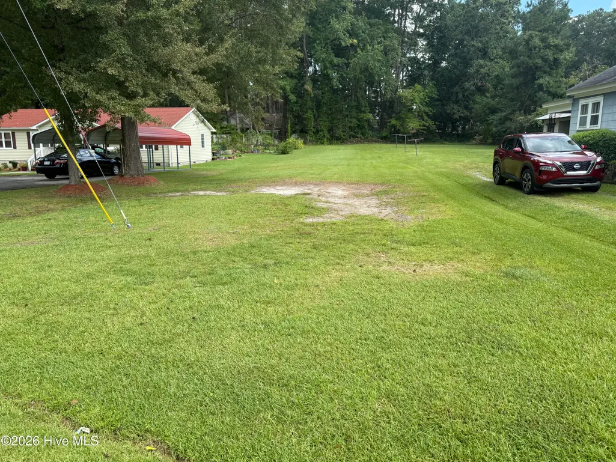
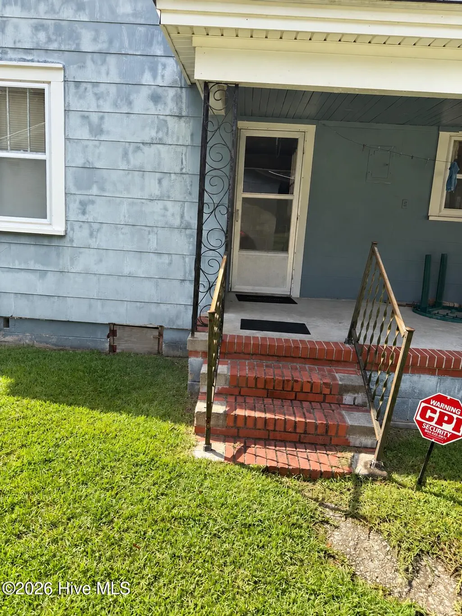
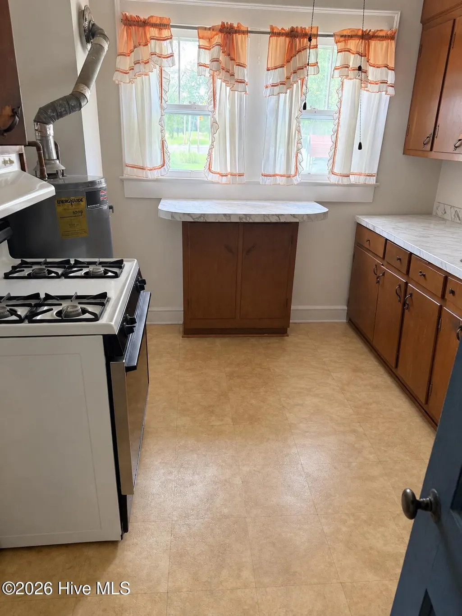
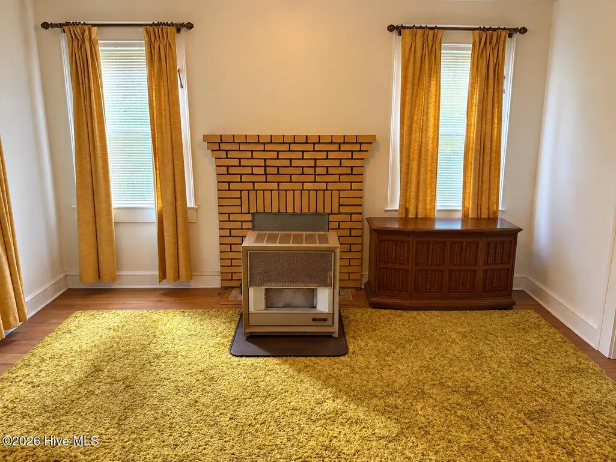
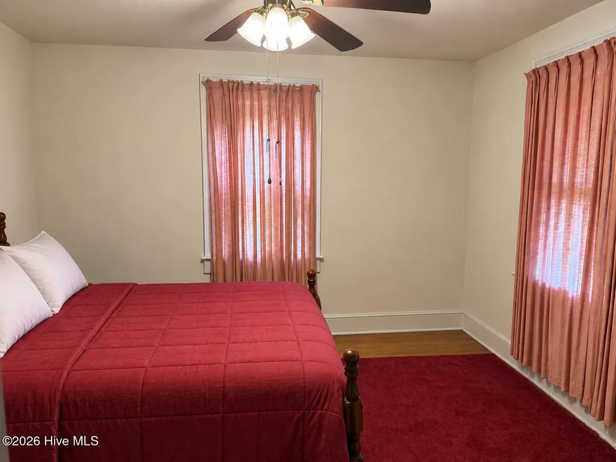
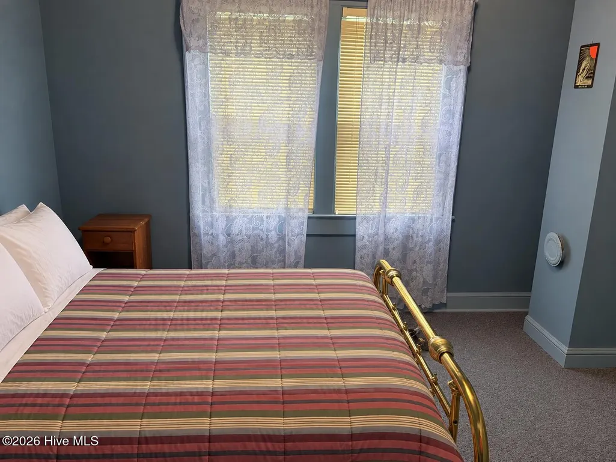
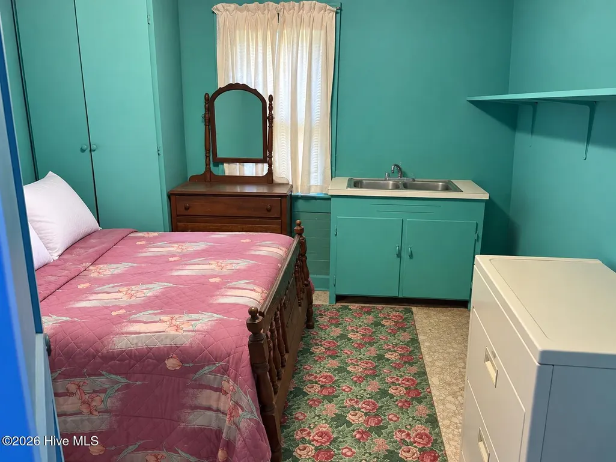
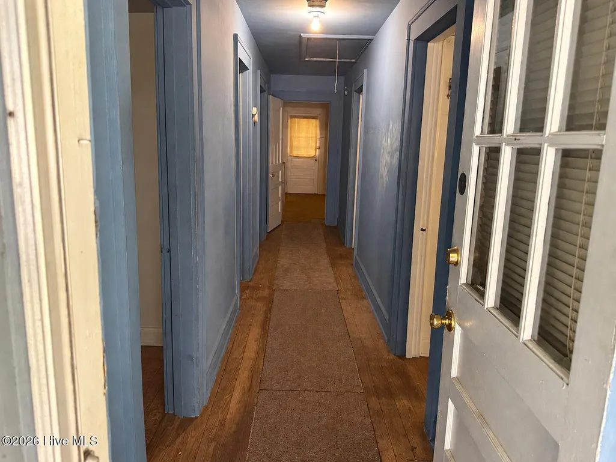
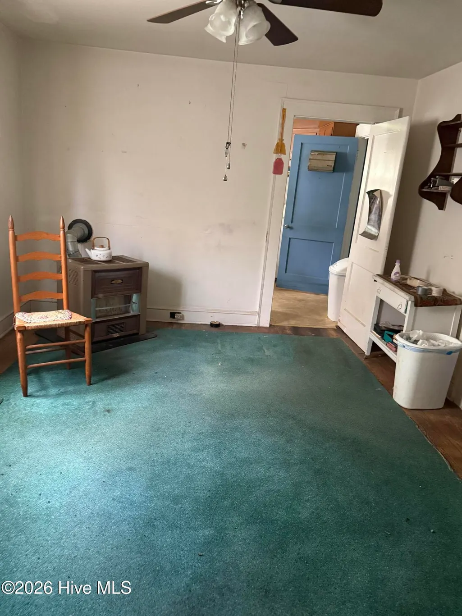
Charming 3-Bedroom Home on a Spacious 0.62-Acre Property - AS-IS Sale! Welcome to 1435 Highland Drive, Washington, NC ! This charming 3-bedroom, 1-bathroom home offers approximately 1,459 square feet of living space, classic character, and plenty of potential to make it your own. Situated on a generous 0.33-acre lot, the property features attractive blue siding, a welcoming covered front porch, a brick chimney, and dormer windows that add to its timeless appeal. Inside, the spacious layout provides a great starting point for buyers looking to personalize a home and bring their vision to life. Outside, enjoy a large, level yard with mature trees and plenty of room for gardening, outdoor gatherings, recreation, or simply relaxing. The property also includes convenient off-street parking. Even more exciting, the sellers are including the adjacent 0.29-acre vacant parcel as part of the sale, bringing the total property size to approximately 0.62 acres! This additional land offers even more room to explore the possibilities. Conveniently located within Washington city limits, the property is close to shopping, restaurants, the hospital, and the beautiful city waterfront. Property Highlights: • 3 bedrooms • 1 full bathroom • Approximately 1,459 square feet of living space • Approximately 0.33-acre homesite plus an adjacent 0.29-acre vacant parcel • Approximately 0.62 acres combined • Spacious, level yard with mature trees • Welcoming covered front porch • Classic architectural details and curb appeal • Convenient off-street parking • Desirable Washington, NC location A Wonderful Opportunity to Make It Your Own! Offered AS-IS, this property is an excellent opportunity for buyers, investors, or anyone looking for a home with character, extra land, and room to add value. With some TLC and a little imagination, this property could become something truly special. Don't miss the chance to explore the possibilities this property has to offer! Schedule your showing today and come see the potential for yourself!
| Elementary School | Middle School | High School |
|---|---|---|
| Eastern Elementary School | P.S. Jones Middle School | Washington High School |
| Price History | |
|---|---|
| 10/23/2026 | Listed $185,000 |
General Features
| Living Area | 1459.0 |
|---|---|
| Heating | Floor Furnace,Space Heater,Natural Gas |
| Cooling | Wall/Window Unit(s),Ceiling Fan(s) |
| Utilities | Natural Gas Connected,Water Connected |
| Possession | Close Of Escrow,At Closing |
| Roof | Asbestos Shingle,Shingle,Composition |
| Appliances | Gas Cooktop,Electric Oven,Refrigerator |
| Zoning | R-15 |
| Patio/Porch Features | Front Porch,Rear Porch |
| Construction Materials | Composition,Vinyl Siding,Wood Frame |
| Year Built | 1948 |
| View | None |
| Levels | One |
| Property Subtype | Single Family Residence |
| Tax Year | 2025 |
| Taxes | 1203.59 |
| Parcel Number | 42346 |
| Waterfront Features | None |
| County | Beaufort |
| Operating Expense | 0.0 |
| New Construction | No |
| Property Type | Residential |
| In City Limits? (Y/N) | Yes |
| HOA | No |
| Attached Garage | No |
| Subdivision Name | Not In Subdivision |
| Garage Y/N | No |
| Other Structures | Barn(s) |
| Total Rooms | 6 |
| Full Baths | 1 |
| Status | Active |
| High School | Washington High School |
| City | Washington |
| High School District | Beaufort |
| Lot Size Units | Acres |
| Lot Size Square Feet | 14375.0 |
| Carport Spaces | 0.0 |
| Carport Y/N | No |
| Elementary School | Eastern Elementary School |
| Property Attached Y/N | No |
| Land Lease Y/N | No |
| Home Warranty Y/N | No |
| Middle/Junior High School | P.S. Jones Middle School |
| Property Condition | Completed |
| Lease Considered Y/N | No |
| Structure Type | Wood Frame,Stick Built |
| Living Area Units | Square Feet |
| Standard Status | Active |
| Tax Assessed Value | 129419 |
| Legal Description | 001983-00639 |
| IslandOrMainland | Mainland |
Interior Features
| Interior Amenities | Ceiling Fan(s),Blinds/Shades |
|---|---|
| Basement | None |
| Flooring | Carpet,Laminate,Hardwood |
| Furnished Y/N | Unfurnished |
| Water Heater | Natural Gas |
| Master Bed Level | Primary Living Area |
| Total Stories | 1 |
| Basement (Y/N) | No |
| Air Conditioning Y/N | Yes |
| Heating Y/N | Yes |
| Fireplace Y/N | No |
| Total Bedrooms | 3 |
| Attic Features | Access Only |
| Entry Level | 1 |
| Room Type | Bedroom 1,Bedroom 2,Bedroom 3,Living Room,Dining Room,Dining Area,Bathroom 1 |
| Unit Type | 3 Bedroom |
| Total Baths | 1 |
| SmokingYN | No |
Exterior Features
| Exterior Amenities | Shutters - Functional |
|---|---|
| Exterior Finish | Composition,Vinyl Siding |
| Fencing | Chain Link,Partial |
| Parking Features | None,Unpaved,Off Street |
| Lot Features | Cleared,Landscaped |
| Water Source | County Water |
| Total Parking | 0.0 |
| Lot Size Area | 0.33 |
| Foundation Details | Slab |
| Spa | No |
| Building Area Total | 1459.0 |
| Lot Dimensions | 273x53x306x53 |
| Lot Size Acres | 0.33 |
| Road Surface Type | Paved |
| Frontage Type | See Remarks |
| Waterfront Y/N | No |
| Road Frontage Type | Paved |
| Crops Included Y/N | No |
| Horse Y/N | No |
Amenities
- Foreclosure
- Views
- Short Sale
- New Construction
- Adult 55+
- Lease To Own
- No HOA Fees
- Furnished
- Primary On Main
- Air Conditioning
- Seller Finance
- Green
- Fixer Upper
- Horse
- Golf
- Fireplace
- Deck
- Garage
- Basement
- Pool
Property vs Single Family Average in 27889
Price
Taxes
Year Built
Visits
In The Neighborhood
Just Listed
Washington
$ 165,000
209 Croatan Street
Washington, NC 27889
- Type
- Single Family
- Size
- 1,045 SqFt
- Rooms
- 3 Beds + 1 Baths
Just Listed
Washington
$ 299,000
219 Asheberne Drive
Washington, NC 27889
- Type
- Single Family
- Size
- 1,680 SqFt
- Rooms
- 3 Beds + 2 Baths
Reduced
Washington
$ 469,000
460 Keysville Road
Washington, NC 27889
- Type
- Single Family
- Size
- 4,222 SqFt
- Rooms
- 4 Beds + 3.5 Baths
Primary On Main
Washington
$ 224,900
304 W 15th Street
Washington, NC 27889
- Type
- Single Family
- Size
- 1,588 SqFt
- Rooms
- 4 Beds + 2 Baths
Primary On Main
Washington
$ 400,000
135 Castle Court
Washington, NC 27889
- Type
- Single Family
- Size
- 2,043 SqFt
- Rooms
- 3 Beds + 2 Baths
Views
Washington
$ 280,000
56 Pirate Cove Road
Washington, NC 27889
- Type
- Single Family
- Size
- 1,432 SqFt
- Rooms
- 3 Beds + 2 Baths
Fixer Upper
Washington
$ 250,000
5819 Us-264
Washington, NC 27889
- Type
- Single Family
- Size
- 1,464 SqFt
- Rooms
- 3 Beds + 1 Baths
Waterfront
Washington
$ 625,000
106 Arbor Drive
Washington, NC 27889
- Type
- Single Family
- Size
- 1,810 SqFt
- Rooms
- 3 Beds + 2 Baths
Primary On Main
Washington
$ 169,900
322 River Road
Washington, NC 27889
- Type
- Single Family
- Size
- 677 SqFt
- Rooms
- 2 Beds + 1 Baths
Reduced
Washington
$ 485,000
510 N Bypass W
Washington, GA 30673
- Type
- Single Family
- Size
- 2,522 SqFt
- Rooms
- 3 Beds + 3 Baths
Views
Washington
$ 1,397,000
450 Cox Road
Washington, NC 27889
- Type
- Single Family
- Size
- 6,731 SqFt
- Rooms
- 4 Beds + 5 Baths
Reduced
Washington
$ 235,000
108 Abbey Lane
Washington, NC 27889
- Type
- Single Family
- Size
- 1,676 SqFt
- Rooms
- 3 Beds + 2 Baths

 Copyright 2026 Triangle MLS, Inc. of North Carolina. All rights reserved.
The data relating to real estate for sale on this web site comes in part from the Triangle MLS, Inc. of North Carolina. Real estate listings held by brokerage firms other than The Oceanaire Realty are marked with the Broker Reciprocity logo and detailed information about them includes the name of the listing brokers. Brokers make an effort to deliver accurate information, but buyers should independently verify any information on which they will rely in a transaction. The listing broker shall not be responsible for any typographical errors, misinformation, or misprints, and they shall be held totally harmless from any damages arising from reliance upon this data. This data is provided exclusively for consumer's personal, noncommercial use.
Closed (sold) listings may have been listed and/or sold by a real estate firm other than the firm(s) featured on this website. Closed data is not available until the sale of the property is recorded in the MLS. Home sale data is not an appraisal, CMA, competitive or comparative market analysis, or home valuation of any property.
Listings marked with an icon are provided courtesy of the Triangle MLS, Inc. of North Carolina, Internet Data Exchange Database.
This site is monitored for scraping. Any use of listing data obtained from this web site, other than by a consumer looking to purchase real estate, is prohibited.
This data has been updated as of November 3, 2026 4:43 PM UTC
 The data relating to real estate on this web site comes in part from the Internet Data Exchange program of Hive MLS LLC, and is updated as of November 3, 2026 4:29 PM UTC All information is deemed reliable but not guaranteed and should be independently verified. All properties are subject to prior sale, change, or withdrawal. Neither listing broker(s) nor The Oceanaire Realty shall be responsible for any typographical errors, misinformation, or misprints, and shall be held totally harmless from any
