

Views - New Construction - Golf Course - Primary on Main
Address
3197 Marsh View Drive Sw, Supply, NC
Price
$ 399,000
Property Attributes
- MLS#100608934
- TypeSingle Family
- Listing Status Active
- CountyBRUNSWICK
- CitySupply
- AreaLockwood Folly
- NeighborhoodSupply
- Zip28462
- StyleSingle Family Residence
- Year Built2026
- Taxes$ 132
- Price$ 399,000
- Bedrooms3
- Full Bathrooms2
- Half Bathrooms0
- Sqr Footage1436
- Lot Size0.2 Acres
Data Source:
North Carolina Regional MLS (NCRMLS)
Property Description
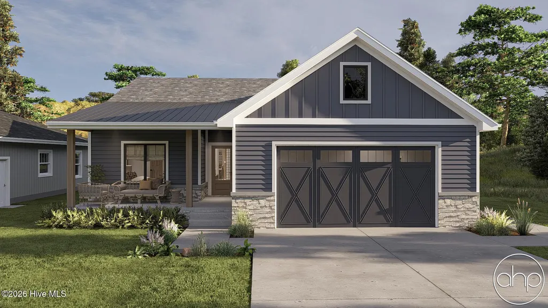
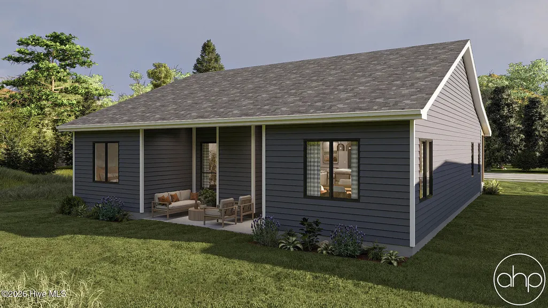
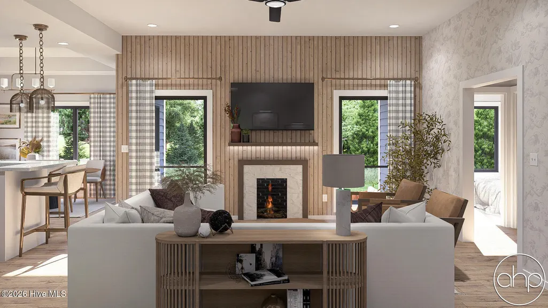
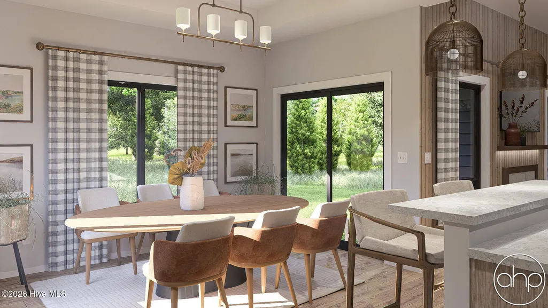
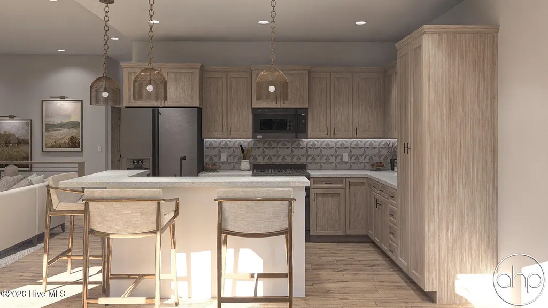
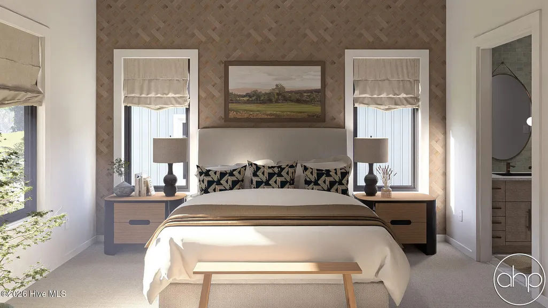
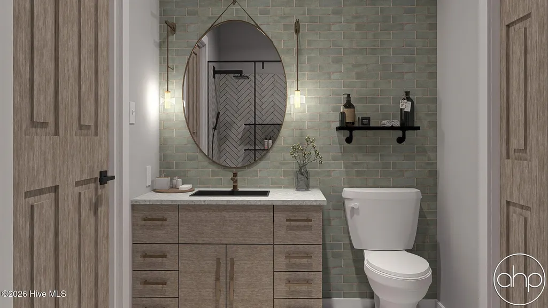
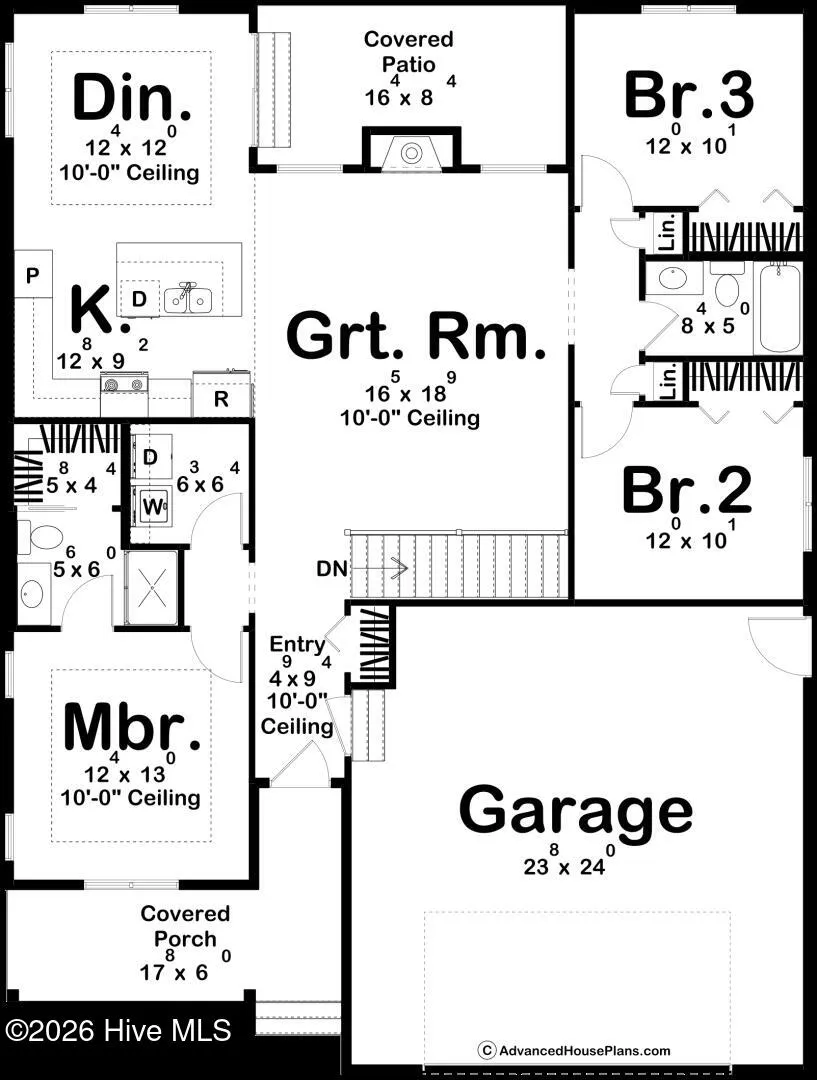
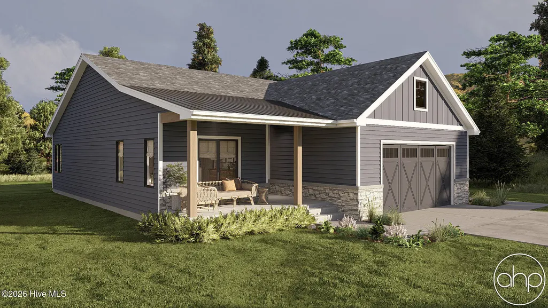
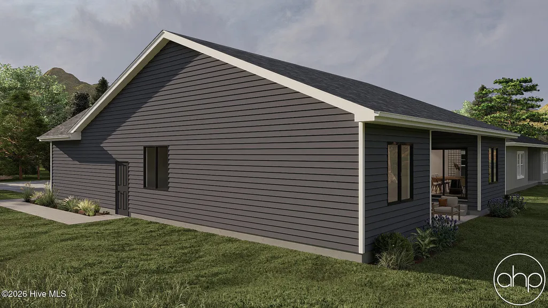
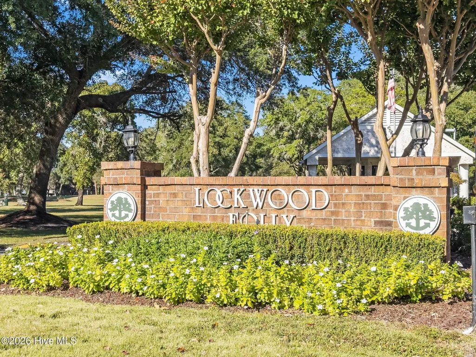
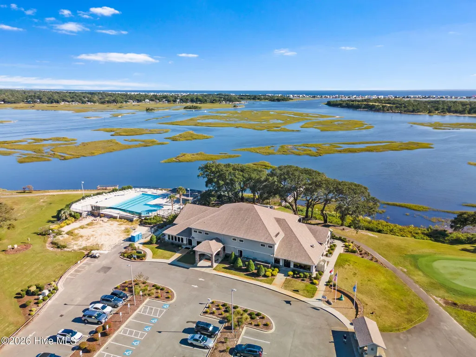
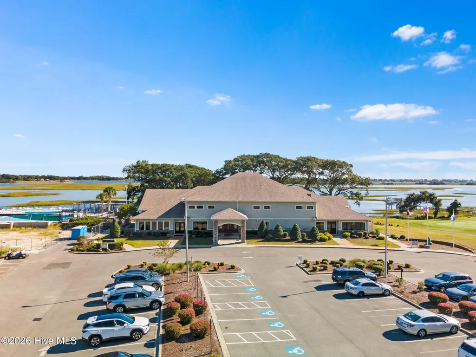
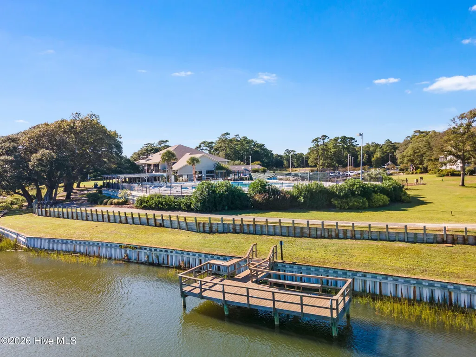
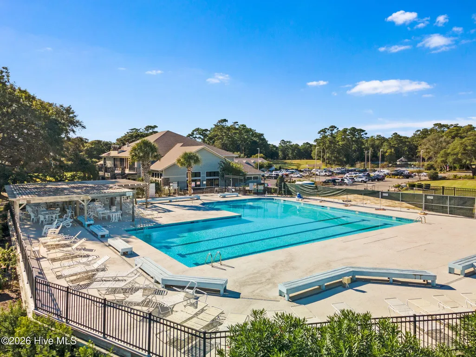
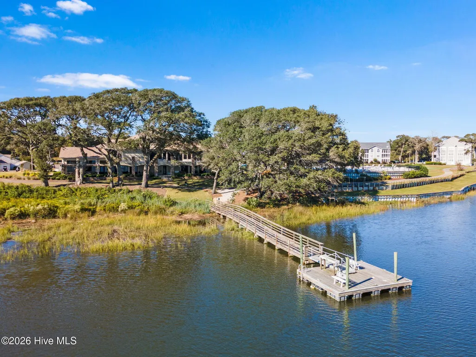
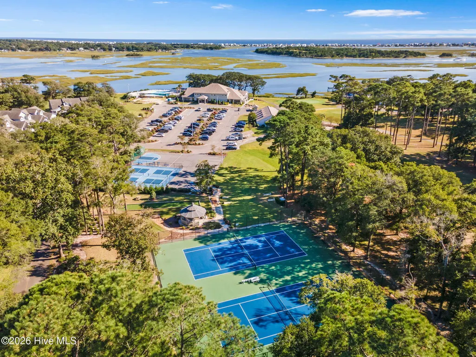
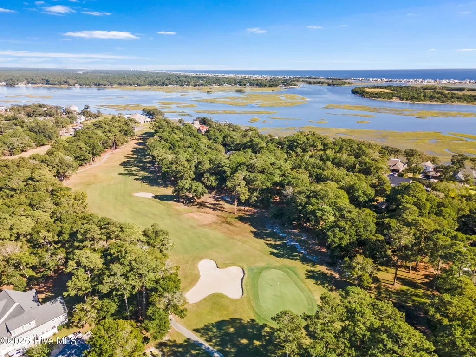
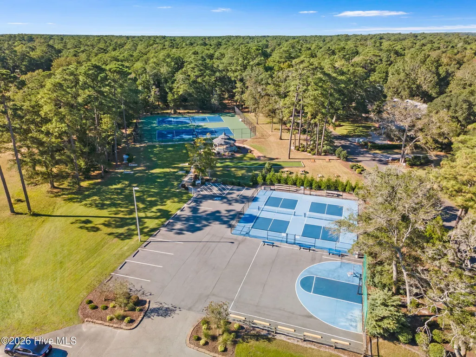
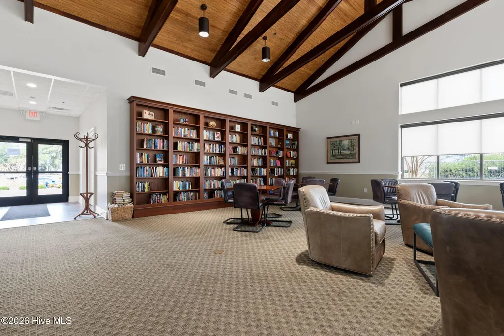
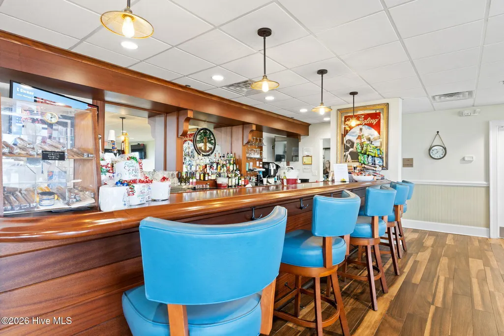
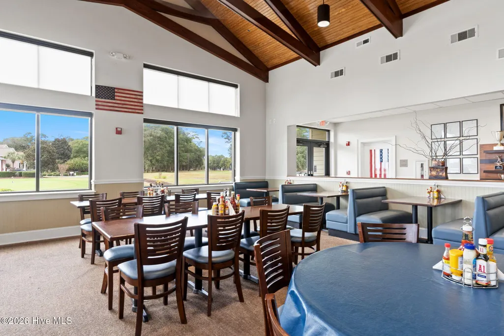
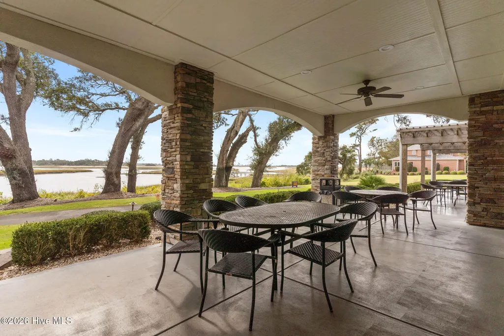
Custom new build opportunity by CBG Builders LLC! Construction begins once under contract and plans are approved by the Architectural Review Board. Personalize to suit your style. Designed with timeless Southern charm, this single-story layout greets you with a welcoming covered front porch. Soaring 10-foot ceilings create a light-filled setting where the main living, dining, and kitchen areas blend effortlessly across the back of the home. The primary suite serves as a peaceful retreat on one side, while two guest bedrooms sit on the opposite end to ensure privacy for everyone. End your day--or start your morning--on the shaded back porch. Bring your ideas and customize the design to make it uniquely yours. Take advantage of all Lockwood Folly has to offer when you build here - from the golf course, to the clubhouse with fitness center, gorgeous library & meeting room, restaurant and bar, to the magnificent views of the Intracoastal Waterway and Lockwood Folly River you have from the pool, to tennis, pickleball and of course the boat ramp and fishing piers. Images are artist renderings for demonstration purposes. Final specs, features, and pricing depend on buyer selections and are subject to change. Property is currently a vacant lot, construction begins upon contract execution. AI assisted in these remarks.
| Elementary School | Middle School | High School |
|---|---|---|
| Virginia Williamson Elementary School | Cedar Grove Middle School | West Brunswick High School |
| Price History | |
|---|---|
| 10/8/2026 | Listed $399,000 |
General Features
| Living Area | 1436.0 |
|---|---|
| Heating | Electric,Heat Pump |
| Cooling | Central Air |
| Utilities | Water Available |
| Possession | Close Of Escrow,At Closing |
| Roof | Shingle |
| Zoning | Co-R-7500 |
| HOA Fee | 1744.0 |
| Garage Spaces | 2.0 |
| Patio/Porch Features | Covered |
| Construction Materials | Fiber Cement,Wood Frame |
| Year Built | 2026 |
| View | None |
| Levels | One |
| Property Subtype | Single Family Residence |
| Tax Year | 2026 |
| Taxes | 132.44 |
| Parcel Number | 233bc044 |
| Waterfront Features | Water Access Comm |
| Assoc Fee Paid Per | Annually |
| County | Brunswick |
| Operating Expense | 0.0 |
| New Construction | Yes |
| Property Type | Residential |
| In City Limits? (Y/N) | No |
| Association Amenities | Waterfront Community,Clubhouse,Fitness Center,Gated,Picnic Area,Ramp,Restaurant,RV/Boat Storage,Tennis Court(s) |
| HOA | Yes |
| Attached Garage | Yes |
| Subdivision Name | Lockwood Folly |
| Garage Y/N | Yes |
| Total Rooms | 5 |
| Full Baths | 2 |
| Status | Active |
| Directions | From Stone Chimney Road,turn left on Clubhouse Drive (into the Lockwood Folly community). Take second right onto Marsh View Dr. Lot will be on right,there is a red septic evaluation card on tree at f |
| High School | West Brunswick |
| City | Supply |
| Association Name | Lockwood Folly POA |
| High School District | Brunswick County Schools |
| Lot Size Units | Acres |
| Lot Size Square Feet | 8712.0 |
| Carport Spaces | 0.0 |
| Carport Y/N | No |
| Elementary School | Virginia Williamson |
| Property Attached Y/N | No |
| Land Lease Y/N | No |
| Home Warranty Y/N | No |
| Middle/Junior High School | Cedar Grove |
| Lease Considered Y/N | No |
| Structure Type | Wood Frame,Stick Built |
| Living Area Units | Square Feet |
| Standard Status | Active |
| Tax Assessed Value | 32000 |
| Legal Description | L-44 SPRING BRANCH PLAT T/29 |
| IslandOrMainland | Mainland |
Interior Features
| Interior Amenities | Master Downstairs,Kitchen Island |
|---|---|
| Master Bed Level | Primary Living Area |
| Total Stories | 1 |
| Basement (Y/N) | No |
| Air Conditioning Y/N | Yes |
| Heating Y/N | Yes |
| Fireplace Y/N | Yes |
| Total Bedrooms | 3 |
| Entry Level | 1 |
| Room Type | Master Bedroom,Bedroom 1,Bedroom 2,Dining Area,Living Room |
| Total Baths | 2 |
| Living Area Range | 1400 - 1599 |
| SmokingYN | No |
Exterior Features
| Exterior Finish | Fiber Cement |
|---|---|
| Fencing | None |
| Parking Features | Garage Faces Front |
| Lot Features | Water Access Comm |
| Total Parking | 2.0 |
| Lot Size Area | 0.2 |
| Foundation Details | Slab |
| Spa | No |
| Building Area Total | 1436.0 |
| Lot Dimensions | 60x141x62x160 |
| Lot Size Acres | 0.2 |
| Road Surface Type | Paved |
| Frontage Type | See Remarks |
| Waterfront Y/N | No |
| Road Frontage Type | Private Road,Paved |
| Crops Included Y/N | No |
| Horse Y/N | No |
Amenities
- Foreclosure
- Views
- Short Sale
- New Construction
- Adult 55+
- Lease To Own
- No HOA Fees
- Furnished
- Primary On Main
- Air Conditioning
- Seller Finance
- Green
- Fixer Upper
- Horse
- Golf
- Fireplace
- Deck
- Garage
- Basement
- Pool
Property vs Single Family Average in 28462
Price
Taxes
Year Built
Visits
In The Neighborhood
Just Listed
Supply
$ 495,000
1907 Redfish Run Sw
Supply, NC 28462
- Type
- Single Family
- Size
- 2,226 SqFt
- Rooms
- 3 Beds + 3.5 Baths
Just Listed
Supply
$ 249,999
1234 Skystone Loop Ne # Lot 72
Supply, NC 28462
- Type
- Single Family
- Size
- 1,500 SqFt
- Rooms
- 4 Beds + 2 Baths
Primary On Main
Supply
$ 259,000
2184 Bayside Street Sw
Supply, NC 28462
- Type
- Single Family
- Size
- 1,776 SqFt
- Rooms
- 4 Beds + 2 Baths
Open House
Supply
$ 575,000
3096 Purple Finch Lane Sw
Supply, NC 28462
- Type
- Single Family
- Size
- 2,539 SqFt
- Rooms
- 3 Beds + 3 Baths
Waterfront
Supply
$ 189,000
Slip #71 Seascape Marina
Supply, NC 28462
- Type
- Single Family
- Rooms
- 0 Beds + 0 Baths
New Construction
Supply
$ 829,000
3492 Eagle Crest Drive Sw
Supply, NC 28462
- Type
- Single Family
- Size
- 3,385 SqFt
- Rooms
- 4 Beds + 4 Baths
Waterfront
Supply
$ 1,238,000
1889 Russell Hewett Road Sw
Supply, NC 28462
- Type
- Single Family
- Size
- 2,957 SqFt
- Rooms
- 3 Beds + 3.5 Baths
New Construction
Supply
$ 234,491
515 Fox Grove Road Sw
Supply, NC 28462
- Type
- Single Family
- Size
- 1,582 SqFt
- Rooms
- 3 Beds + 3.5 Baths
Reduced
Supply
$ 272,758
1273 Skystone Loop Ne # Lot 19
Supply, NC 28462
- Type
- Single Family
- Size
- 1,518 SqFt
- Rooms
- 3 Beds + 2.5 Baths
Views
Supply
$ 339,900
451 Maple Creek Road Sw
Supply, NC 28462
- Type
- Single Family
- Size
- 2,382 SqFt
- Rooms
- 3 Beds + 3 Baths
Primary On Main
Supply
$ 475,000
1462 Prospect Road Nw
Supply, NC 28462
- Type
- Single Family
- Size
- 2,801 SqFt
- Rooms
- 4 Beds + 3 Baths
Primary On Main
Supply
$ 200,000
676 Oakwood Drive Sw
Supply, NC 28462
- Type
- Single Family
- Size
- 1,080 SqFt
- Rooms
- 2 Beds + 2 Baths
Primary On Main
Supply
$ 525,000
2649 Jessica Lane Sw
Supply, NC 28462
- Type
- Single Family
- Size
- 3,200 SqFt
- Rooms
- 3 Beds + 3 Baths

 Copyright 2026 Triangle MLS, Inc. of North Carolina. All rights reserved.
The data relating to real estate for sale on this web site comes in part from the Triangle MLS, Inc. of North Carolina. Real estate listings held by brokerage firms other than The Oceanaire Realty are marked with the Broker Reciprocity logo and detailed information about them includes the name of the listing brokers. Brokers make an effort to deliver accurate information, but buyers should independently verify any information on which they will rely in a transaction. The listing broker shall not be responsible for any typographical errors, misinformation, or misprints, and they shall be held totally harmless from any damages arising from reliance upon this data. This data is provided exclusively for consumer's personal, noncommercial use.
Closed (sold) listings may have been listed and/or sold by a real estate firm other than the firm(s) featured on this website. Closed data is not available until the sale of the property is recorded in the MLS. Home sale data is not an appraisal, CMA, competitive or comparative market analysis, or home valuation of any property.
Listings marked with an icon are provided courtesy of the Triangle MLS, Inc. of North Carolina, Internet Data Exchange Database.
This site is monitored for scraping. Any use of listing data obtained from this web site, other than by a consumer looking to purchase real estate, is prohibited.
This data has been updated as of November 3, 2026 4:43 PM UTC
 The data relating to real estate on this web site comes in part from the Internet Data Exchange program of Hive MLS LLC, and is updated as of November 3, 2026 4:29 PM UTC All information is deemed reliable but not guaranteed and should be independently verified. All properties are subject to prior sale, change, or withdrawal. Neither listing broker(s) nor The Oceanaire Realty shall be responsible for any typographical errors, misinformation, or misprints, and shall be held totally harmless from any
