

New Construction - Primary on Main


Address
3492 Eagle Crest Drive Sw, Supply, NC
Price
$ 829,000
Property Attributes
- MLS#100613253
- TypeSingle Family
- Listing Status Active
- CountyBRUNSWICK
- CitySupply
- AreaOyster Harbour
- NeighborhoodSupply
- Zip28462
- StyleSingle Family Residence
- Year Built2026
- Taxes$ 156
- Price$ 829,000
- Bedrooms4
- Full Bathrooms4
- Half Bathrooms0
- Sqr Footage3385
- Lot Size1.24 Acres
Data Source:
North Carolina Regional MLS (NCRMLS)
Property Description
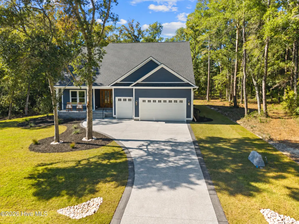
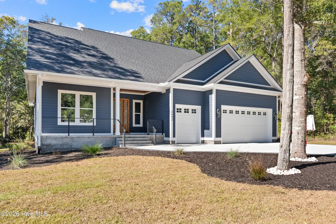
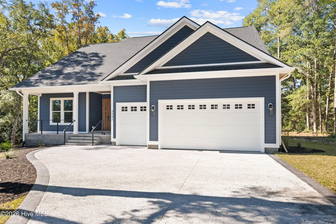
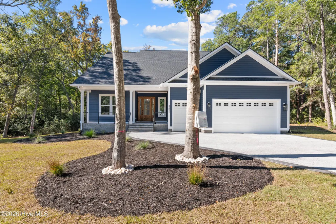
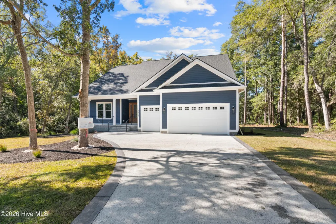
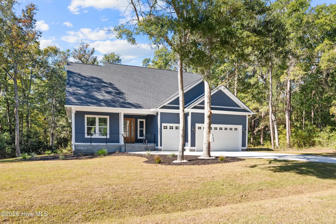
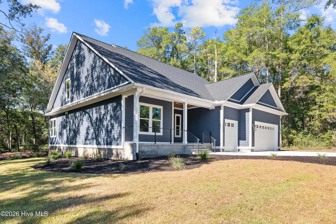
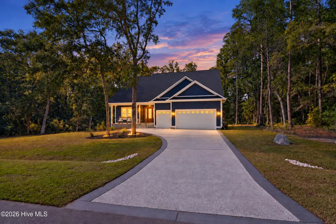
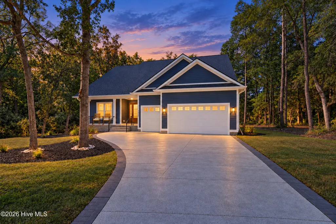
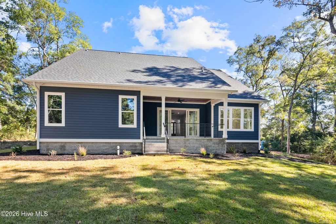
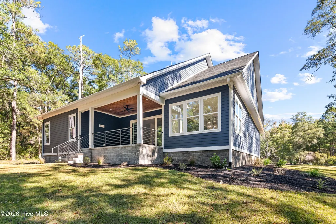
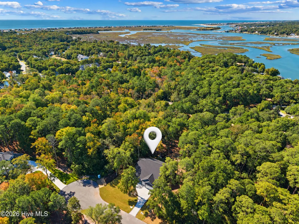
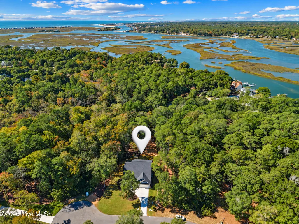
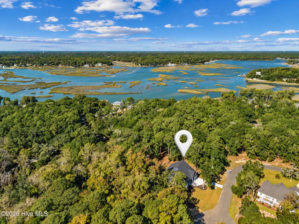
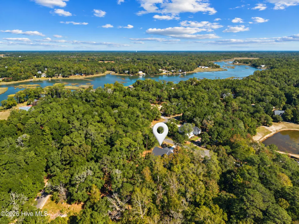
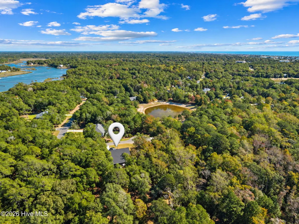
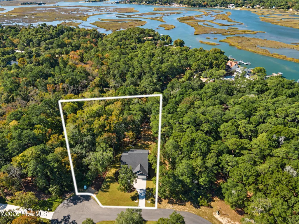
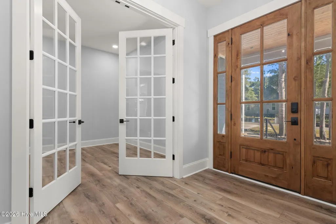
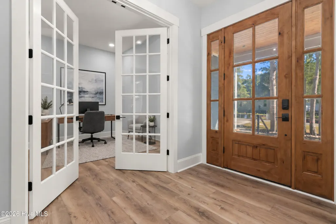
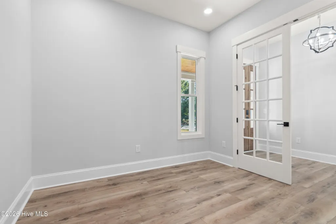
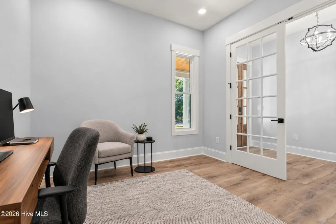
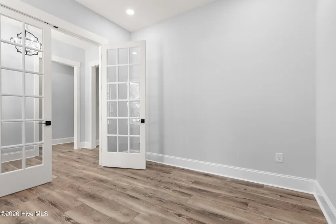
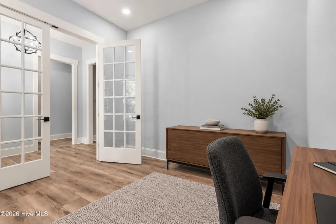
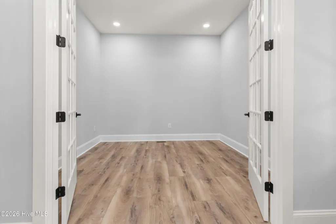
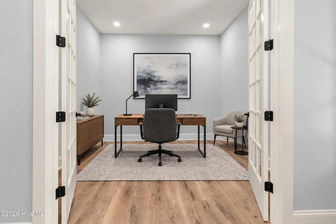
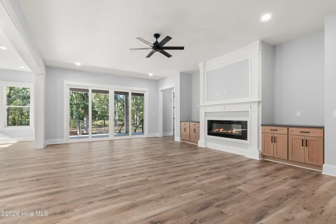
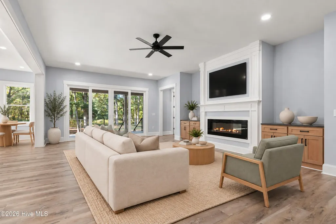
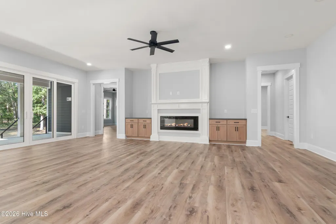
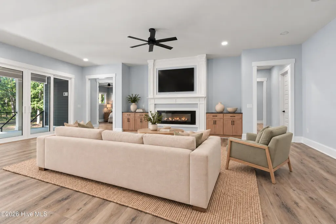
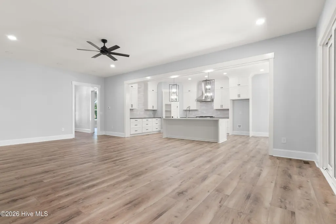
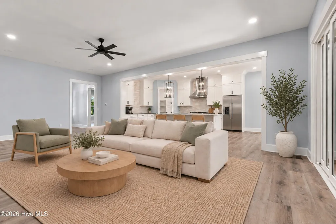
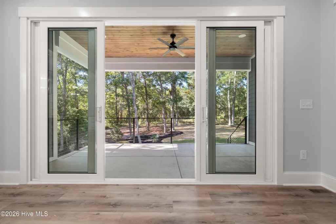
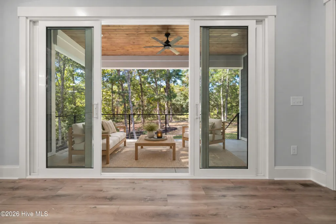
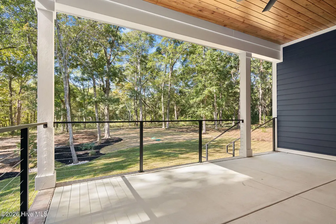
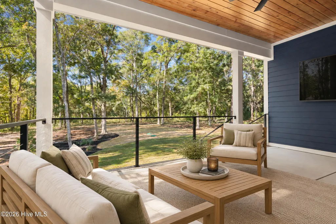
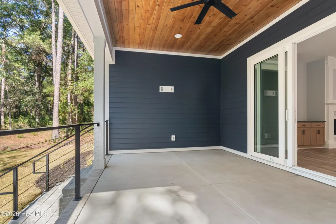
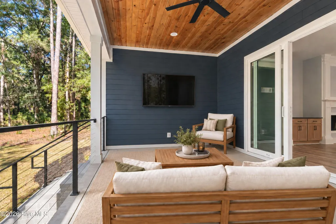
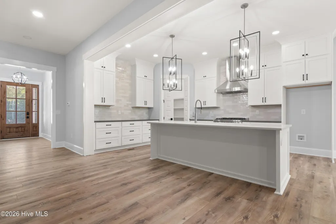
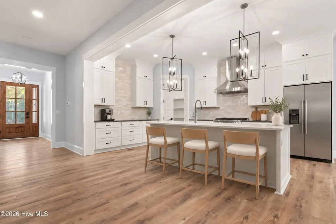
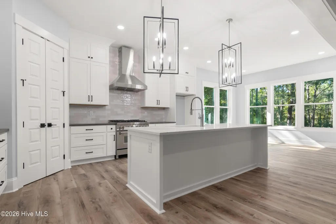
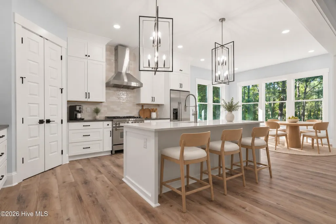
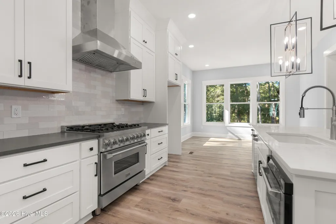
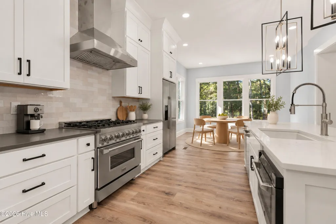
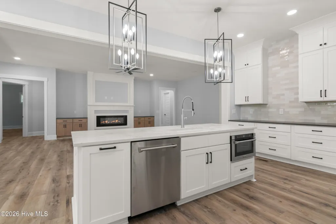
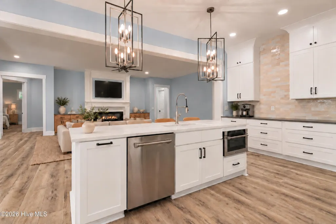
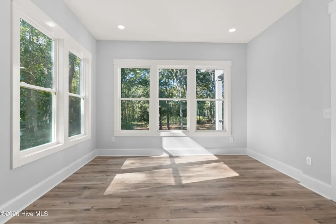
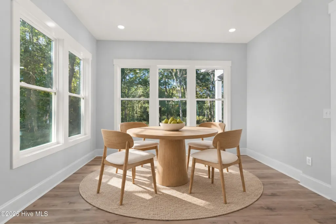
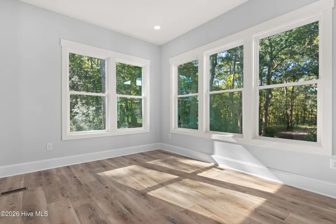
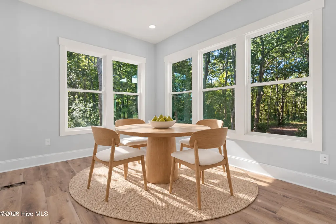
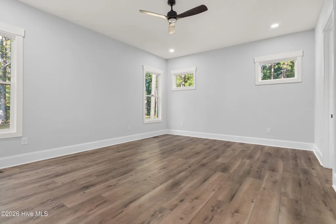
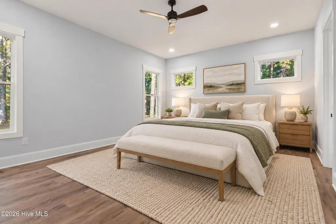
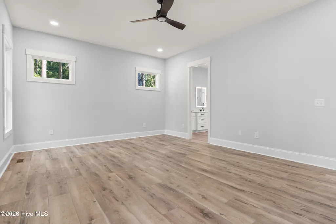
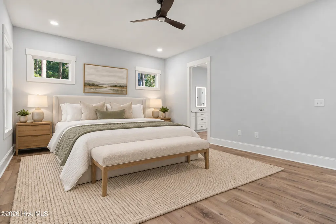
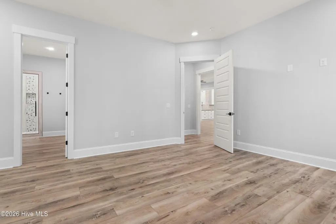
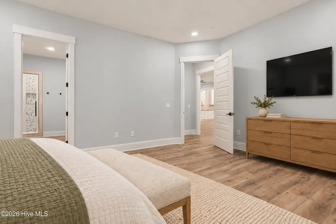
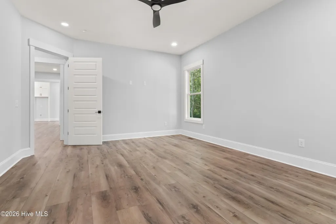
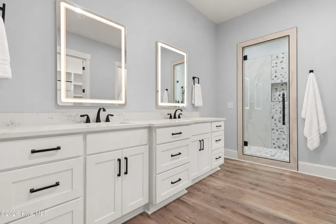
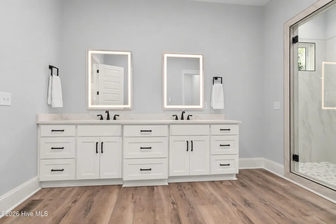
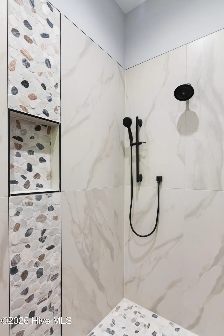
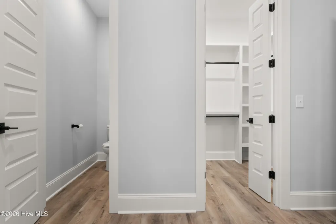
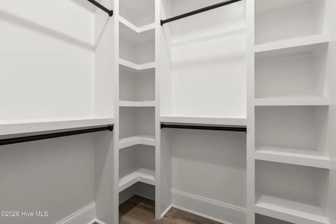
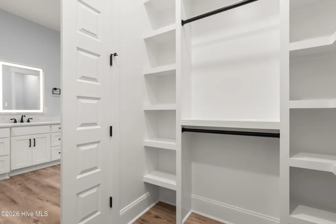
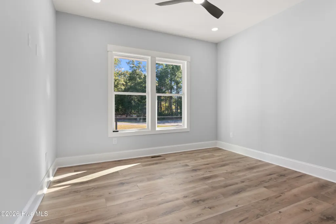
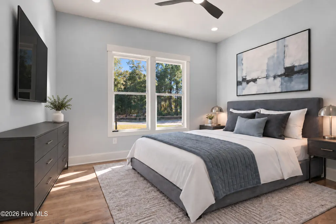
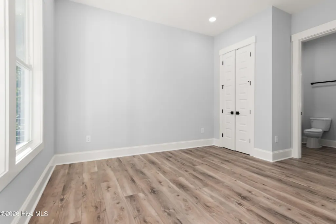
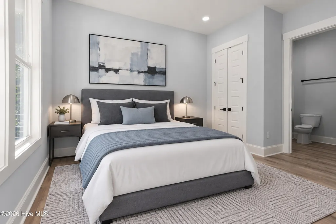
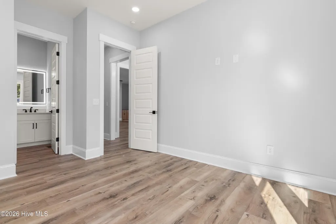
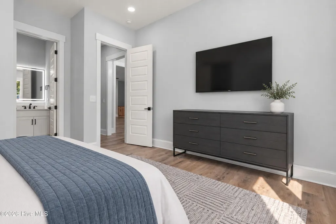
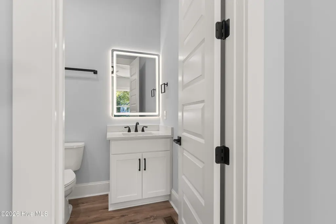
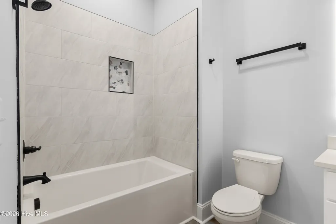
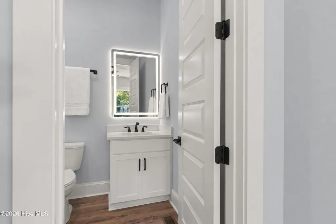
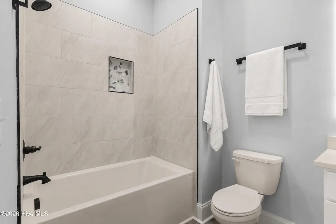
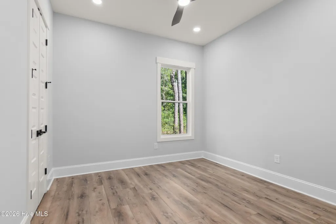
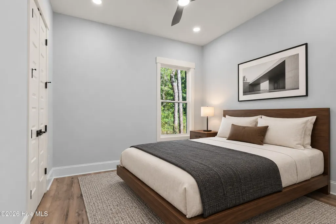
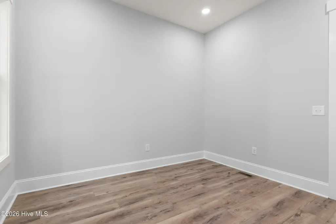
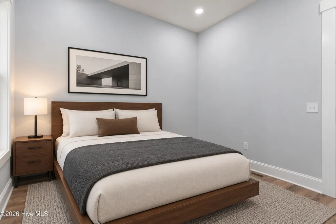
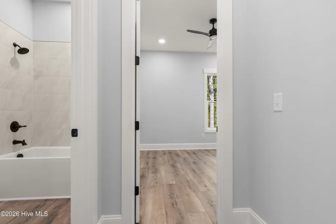
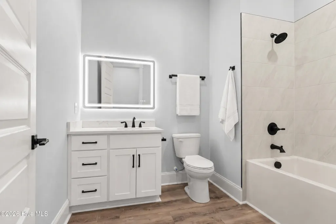
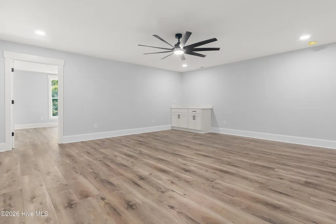
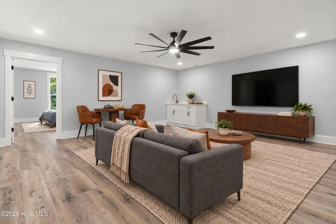
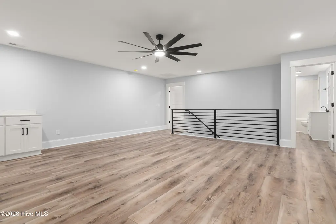
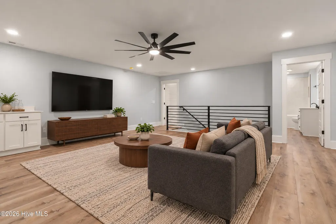
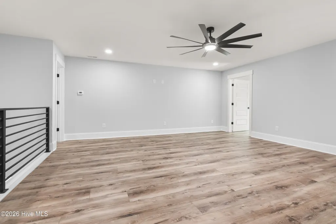
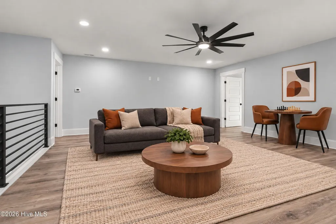
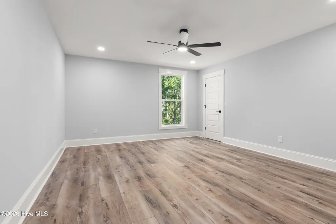
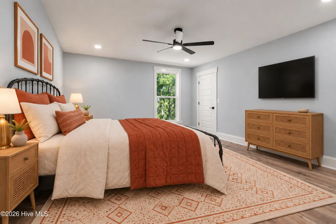
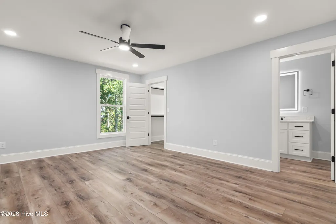
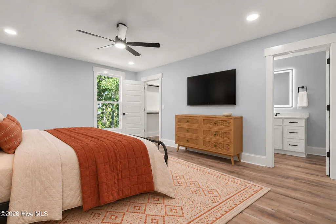
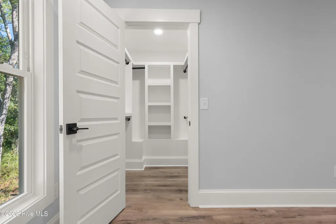
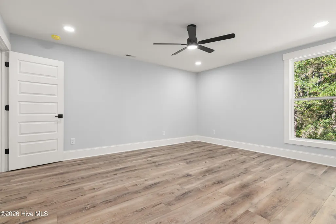
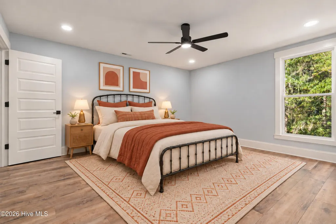
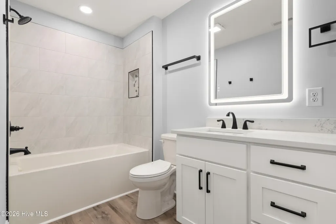
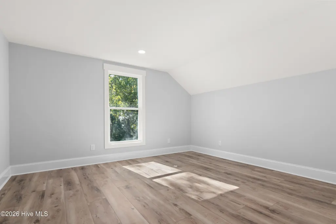
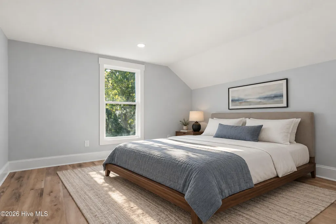
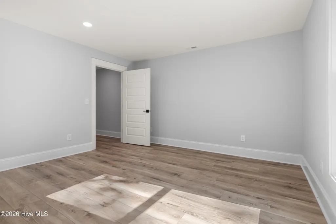
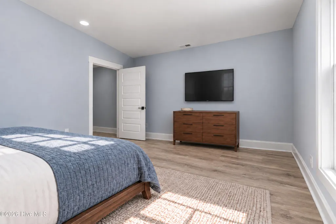
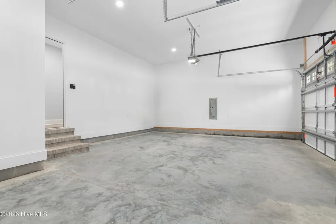
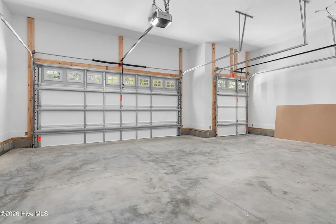
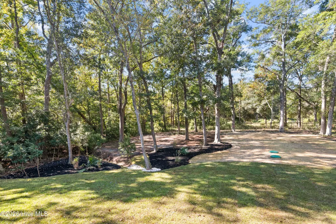
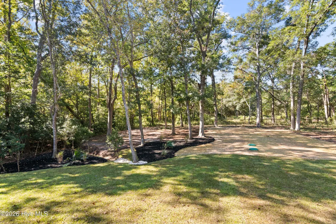
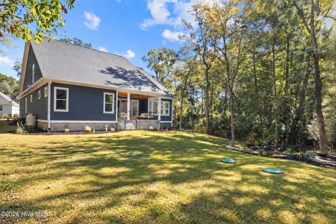
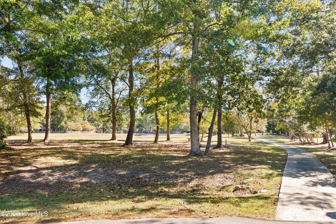
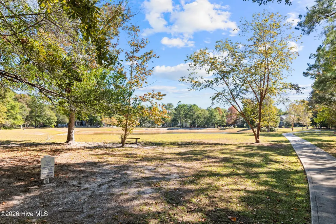
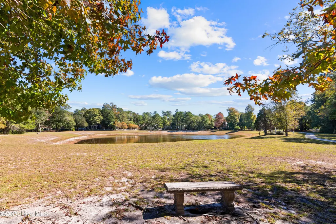
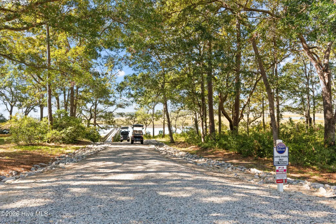
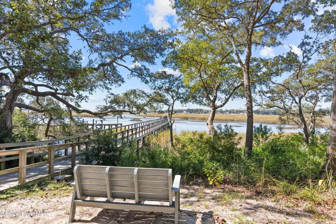
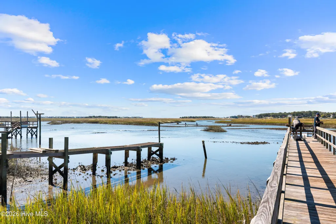
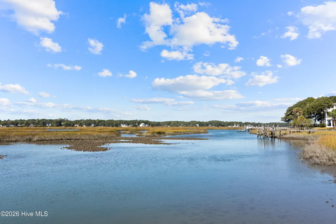
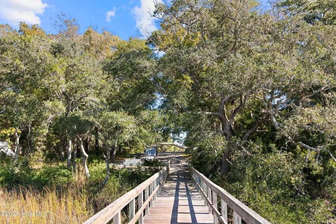
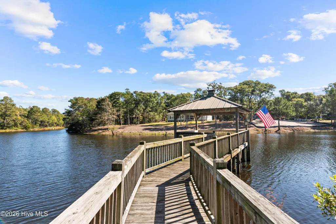
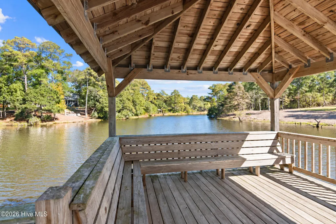
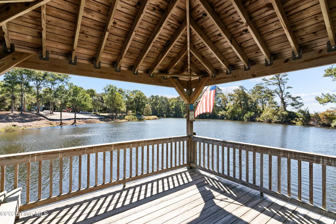
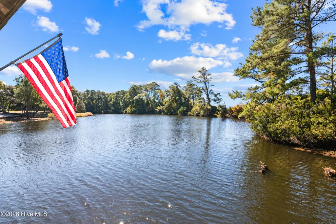
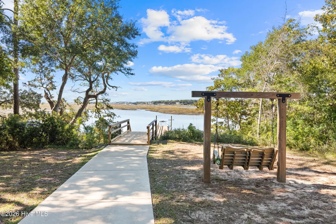
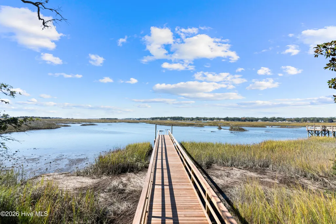
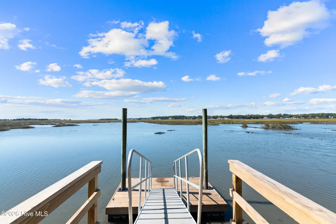
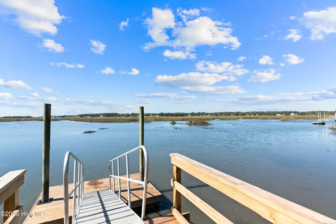
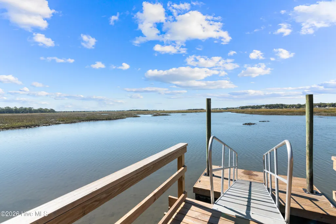
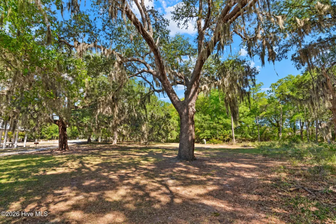
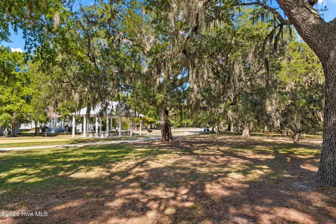
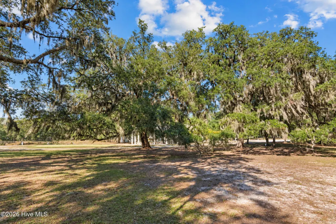
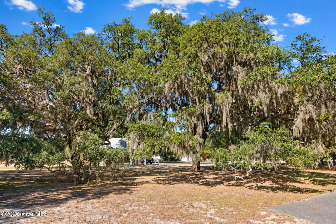
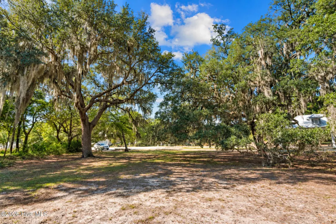
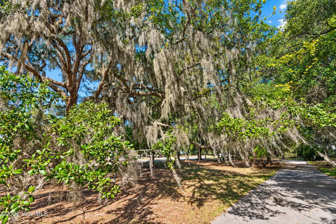
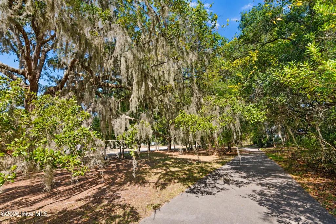
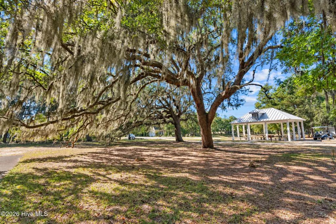
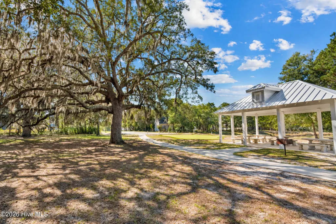
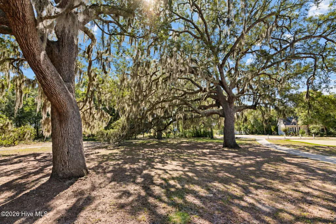
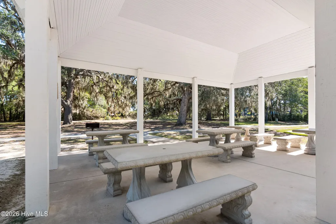
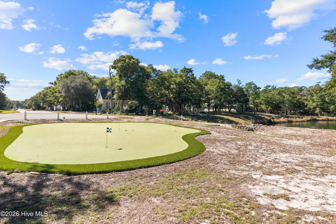
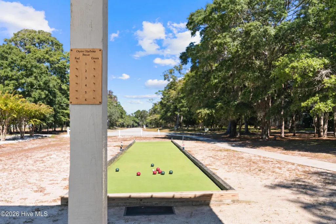
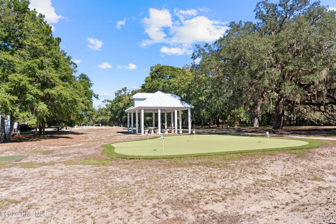
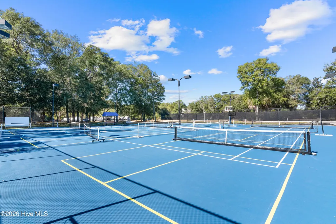
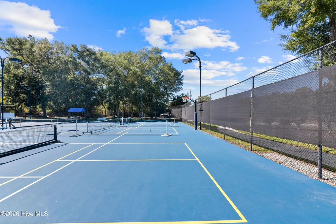
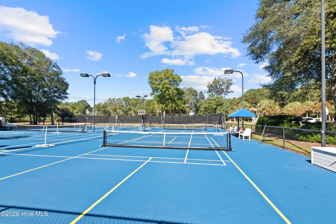
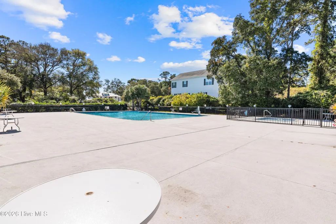
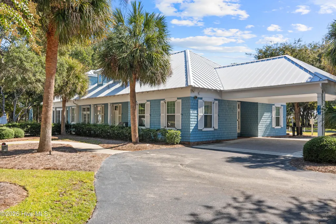
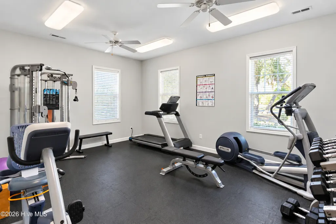
Indulge in the pinnacle of refined coastal luxury in this 3,385 sq ft new construction home, securely set within the prestigious gated community of Oyster Harbour. Perfectly positioned on a sprawling, private 1.24-acre cul-de-sac lot just moments from Holden Beach, this 4-bedroom, 4-bathroom estate seamlessly blends sophisticated design with resort-style living. The main level commands attention with soaring 10-foot ceilings, 8-foot doors, and an elegant executive study behind French doors. The open-concept great room features a sleek fireplace flanked by built-in cabinetry, and a striking four-panel glass slider that dissolves the boundary to a spacious covered back porch. The showcase kitchen features a grand quartz island, custom tile backsplash, soft-close cabinetry, convenient corner pantry, and a premium gas range with a custom hood vent. The primary sanctuary offers a spa-like ensuite with a double quartz vanity, a custom-tiled walk-in shower, and a custom wood-shelved walk-in closet. Two additional guest bedrooms are thoughtfully positioned on the main level, including a junior suite with its own private bath, as well as a spacious hallway guest bath. Upstairs serves as an entertainment haven, boasting a second living lounge with a wet bar, a fourth bedroom with full bath access, and a versatile bonus room. Premium craftsmanship includes durable fiber cement siding, an attached two-car garage, a dedicated golf cart garage, and a sealed and conditioned attic and crawlspace. Oyster Harbour residents enjoy unparalleled amenities: an ICW boat ramp, Shallotte River kayak launch, swimming pool, waterpark, clubhouse, fitness center, tennis/pickleball courts, and a park with a putting green and bocce court. Live the ultimate coastal lifestyle today!
| Elementary School | Middle School | High School |
|---|---|---|
| Supply Elementary School | Cedar Grove Middle School | West Brunswick High School |
| Price History | |
|---|---|
| 10/29/2026 | Listed $829,000 |
General Features
| Living Area | 3385.0 |
|---|---|
| Heating | Heat Pump,Fireplace(s),Electric |
| Cooling | Central Air,Ceiling Fan(s),Heat Pump |
| Utilities | Water Connected |
| Possession | Close Of Escrow,At Closing |
| Roof | Architectural Shingle |
| Appliances | Built-In Microwave,Refrigerator,Dishwasher,Tankless Water Heater,Gas Range |
| Zoning | Co-R-7500 |
| HOA Fee | 1821.0 |
| Garage Spaces | 2.0 |
| Patio/Porch Features | Covered,Front Porch,Rear Porch |
| Security Features | Smoke Detector(s) |
| Construction Materials | Fiber Cement,Wood Frame |
| Year Built | 2026 |
| View | None |
| Levels | Two |
| Property Subtype | Single Family Residence |
| Tax Year | 2026 |
| Taxes | 156.38 |
| Parcel Number | 230ka059 |
| HomeWarrantyAmount | 250.0 |
| Assoc Fee Paid Per | Annually |
| County | Brunswick |
| Operating Expense | 0.0 |
| New Construction | Yes |
| Property Type | Residential |
| In City Limits? (Y/N) | No |
| Association Amenities | Waterfront Community,Barbecue,Boat Dock,Boat Slip - Not Assigned,Clubhouse,Community Pool,Fitness Center,Gated,Maintenance Common Areas,Park,Pickleball,Picnic Area,Ramp,Tennis Court(s) |
| HOA | Yes |
| Attached Garage | Yes |
| Subdivision Name | Oyster Harbour |
| Garage Y/N | Yes |
| Total Rooms | 10 |
| Full Baths | 4 |
| Status | Active |
| Directions | from the Oyster Harbour entrance on Boone's Neck Road,turn left on Eagle Crest Dr,house on right near cul-de-sac end |
| High School | West Brunswick |
| City | Supply |
| Association Name | Oyster Harbour HOA |
| High School District | Brunswick County Schools |
| Lot Size Units | Acres |
| Lot Size Square Feet | 53867.0 |
| Carport Spaces | 0.0 |
| Carport Y/N | No |
| Elementary School | Supply |
| Property Attached Y/N | No |
| Land Lease Y/N | No |
| Home Warranty Y/N | Yes |
| Middle/Junior High School | Cedar Grove |
| Property Condition | Completed,New Construction |
| Lease Considered Y/N | No |
| Structure Type | Wood Frame,Stick Built |
| Living Area Units | Square Feet |
| Standard Status | Active |
| Tax Assessed Value | 39000 |
| Tax Lot | 157 |
| Legal Description | L-157 1.24AC PH-2 PL 23/170-173 |
| IslandOrMainland | Mainland |
Interior Features
| Interior Amenities | Master Downstairs,Walk-in Closet(s),High Ceilings,Solid Surface,Kitchen Island,Ceiling Fan(s),Pantry,Walk-in Shower,Wet Bar,Eat-in Kitchen,Walk-In Closet(s),Wired for Data |
|---|---|
| Basement | Crawl Space,See Remarks |
| Flooring | LVT/LVP |
| Furnished Y/N | Unfurnished |
| Water Heater | Propane,Tankless |
| Master Bed Level | Primary Living Area |
| Total Stories | 2 |
| Basement (Y/N) | No |
| Air Conditioning Y/N | Yes |
| Heating Y/N | Yes |
| Fireplace Y/N | Yes |
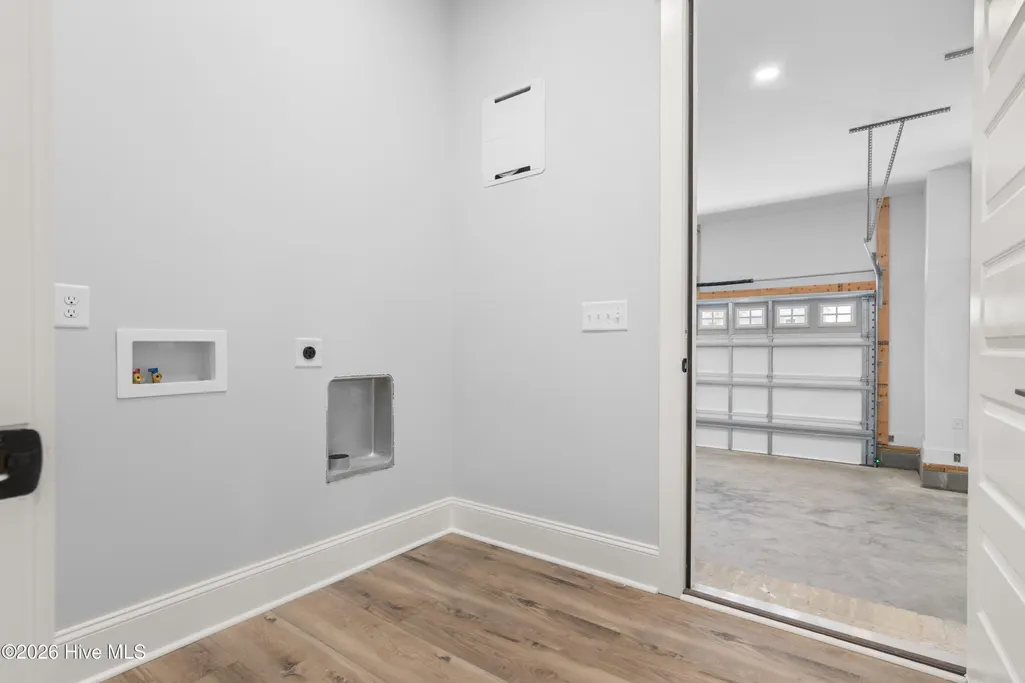
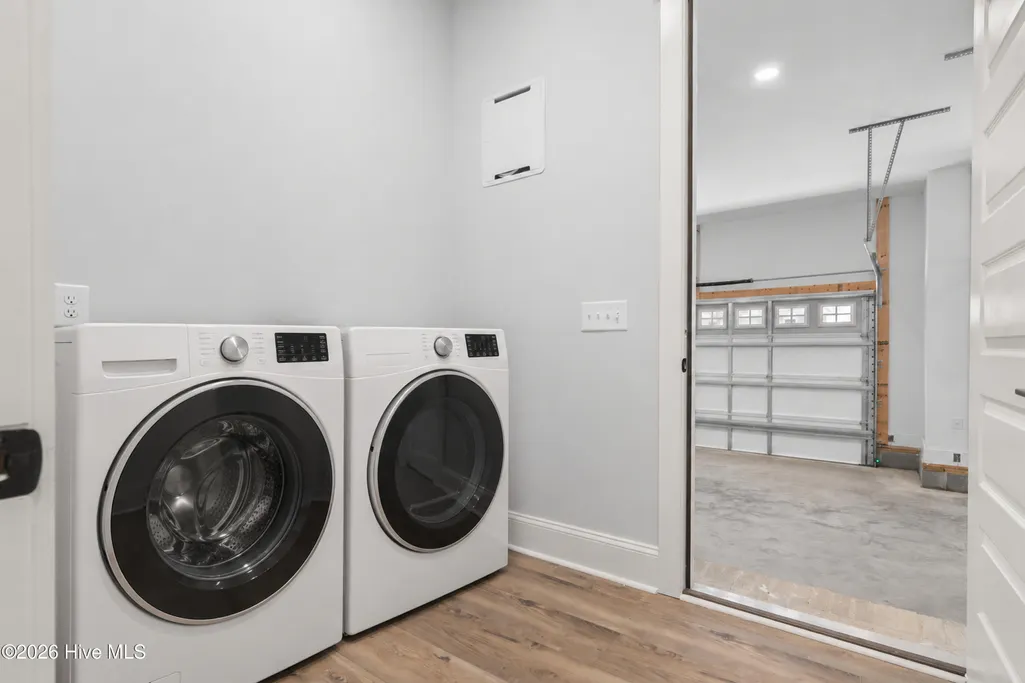
| Laundry Features | Dryer Hookup,Washer Hookup,Laundry Room |
| Total Bedrooms | 4 |
| Attic Features | Floored - Partial,Storage |
| Entry Level | 1 |
| Room Type | Master Bedroom,Bedroom 2,Bedroom 3,Bedroom 4,Dining Area,Dining Room,Living Room,Office,Bonus Room,Den |
| Unit Type | 4 Bedroom Or More |
| Total Baths | 4 |
| SmokingYN | No |
Exterior Features
| Exterior Amenities | Irrigation System |
|---|---|
| Exterior Finish | Fiber Cement |
| Fencing | None |
| Parking Features | Garage Faces Front,Golf Cart Parking,Attached,Concrete,Garage Door Opener,Paved,Garage,Golf Cart Garage |
| Lot Features | Wetlands,Gentle Sloping,Irregular Lot,Sprinklers in Front,Sprinklers in Rear |
| Water Source | County Water |
| Total Parking | 2.0 |
| Lot Size Area | 1.24 |
| Foundation Details | Block,See Remarks,Crawl Space |
| Spa | No |
| Building Area Total | 3385.0 |
| Lot Dimensions | 170 x 248 x 220 x 261 irreg. |
| Lot Size Acres | 1.24 |
| Road Surface Type | Paved |
| Other Parking | golf cart attached |
| Frontage Type | See Remarks |
| Waterfront Y/N | No |
| Road Frontage Type | Private Road,Maintained,Paved |
| Crops Included Y/N | No |
| Horse Y/N | No |
Amenities
- Foreclosure
- Views
- Short Sale
- New Construction
- Adult 55+
- Lease To Own
- No HOA Fees
- Furnished
- Primary On Main
- Air Conditioning
- Seller Finance
- Green
- Fixer Upper
- Horse
- Golf
- Fireplace
- Deck
- Garage
- Basement
- Pool
Property vs Single Family Average in 28462
Price
Taxes
Year Built
In The Neighborhood
Just Listed
Supply
$ 495,000
1907 Redfish Run Sw
Supply, NC 28462
- Type
- Single Family
- Size
- 2,226 SqFt
- Rooms
- 3 Beds + 3.5 Baths
Just Listed
Supply
$ 249,999
1234 Skystone Loop Ne # Lot 72
Supply, NC 28462
- Type
- Single Family
- Size
- 1,500 SqFt
- Rooms
- 4 Beds + 2 Baths
Primary On Main
Supply
$ 259,000
2184 Bayside Street Sw
Supply, NC 28462
- Type
- Single Family
- Size
- 1,776 SqFt
- Rooms
- 4 Beds + 2 Baths
Open House
Supply
$ 575,000
3096 Purple Finch Lane Sw
Supply, NC 28462
- Type
- Single Family
- Size
- 2,539 SqFt
- Rooms
- 3 Beds + 3 Baths
Waterfront
Supply
$ 189,000
Slip #71 Seascape Marina
Supply, NC 28462
- Type
- Single Family
- Rooms
- 0 Beds + 0 Baths
Waterfront
Supply
$ 1,238,000
1889 Russell Hewett Road Sw
Supply, NC 28462
- Type
- Single Family
- Size
- 2,957 SqFt
- Rooms
- 3 Beds + 3.5 Baths
New Construction
Supply
$ 234,491
515 Fox Grove Road Sw
Supply, NC 28462
- Type
- Single Family
- Size
- 1,582 SqFt
- Rooms
- 3 Beds + 3.5 Baths
Reduced
Supply
$ 272,758
1273 Skystone Loop Ne # Lot 19
Supply, NC 28462
- Type
- Single Family
- Size
- 1,518 SqFt
- Rooms
- 3 Beds + 2.5 Baths
Views
Supply
$ 339,900
451 Maple Creek Road Sw
Supply, NC 28462
- Type
- Single Family
- Size
- 2,382 SqFt
- Rooms
- 3 Beds + 3 Baths
Primary On Main
Supply
$ 475,000
1462 Prospect Road Nw
Supply, NC 28462
- Type
- Single Family
- Size
- 2,801 SqFt
- Rooms
- 4 Beds + 3 Baths
Primary On Main
Supply
$ 200,000
676 Oakwood Drive Sw
Supply, NC 28462
- Type
- Single Family
- Size
- 1,080 SqFt
- Rooms
- 2 Beds + 2 Baths
Primary On Main
Supply
$ 525,000
2649 Jessica Lane Sw
Supply, NC 28462
- Type
- Single Family
- Size
- 3,200 SqFt
- Rooms
- 3 Beds + 3 Baths

 Copyright 2026 Triangle MLS, Inc. of North Carolina. All rights reserved.
The data relating to real estate for sale on this web site comes in part from the Triangle MLS, Inc. of North Carolina. Real estate listings held by brokerage firms other than The Oceanaire Realty are marked with the Broker Reciprocity logo and detailed information about them includes the name of the listing brokers. Brokers make an effort to deliver accurate information, but buyers should independently verify any information on which they will rely in a transaction. The listing broker shall not be responsible for any typographical errors, misinformation, or misprints, and they shall be held totally harmless from any damages arising from reliance upon this data. This data is provided exclusively for consumer's personal, noncommercial use.
Closed (sold) listings may have been listed and/or sold by a real estate firm other than the firm(s) featured on this website. Closed data is not available until the sale of the property is recorded in the MLS. Home sale data is not an appraisal, CMA, competitive or comparative market analysis, or home valuation of any property.
Listings marked with an icon are provided courtesy of the Triangle MLS, Inc. of North Carolina, Internet Data Exchange Database.
This site is monitored for scraping. Any use of listing data obtained from this web site, other than by a consumer looking to purchase real estate, is prohibited.
This data has been updated as of November 3, 2026 4:43 PM UTC
 The data relating to real estate on this web site comes in part from the Internet Data Exchange program of Hive MLS LLC, and is updated as of November 3, 2026 4:29 PM UTC All information is deemed reliable but not guaranteed and should be independently verified. All properties are subject to prior sale, change, or withdrawal. Neither listing broker(s) nor The Oceanaire Realty shall be responsible for any typographical errors, misinformation, or misprints, and shall be held totally harmless from any
