

Views
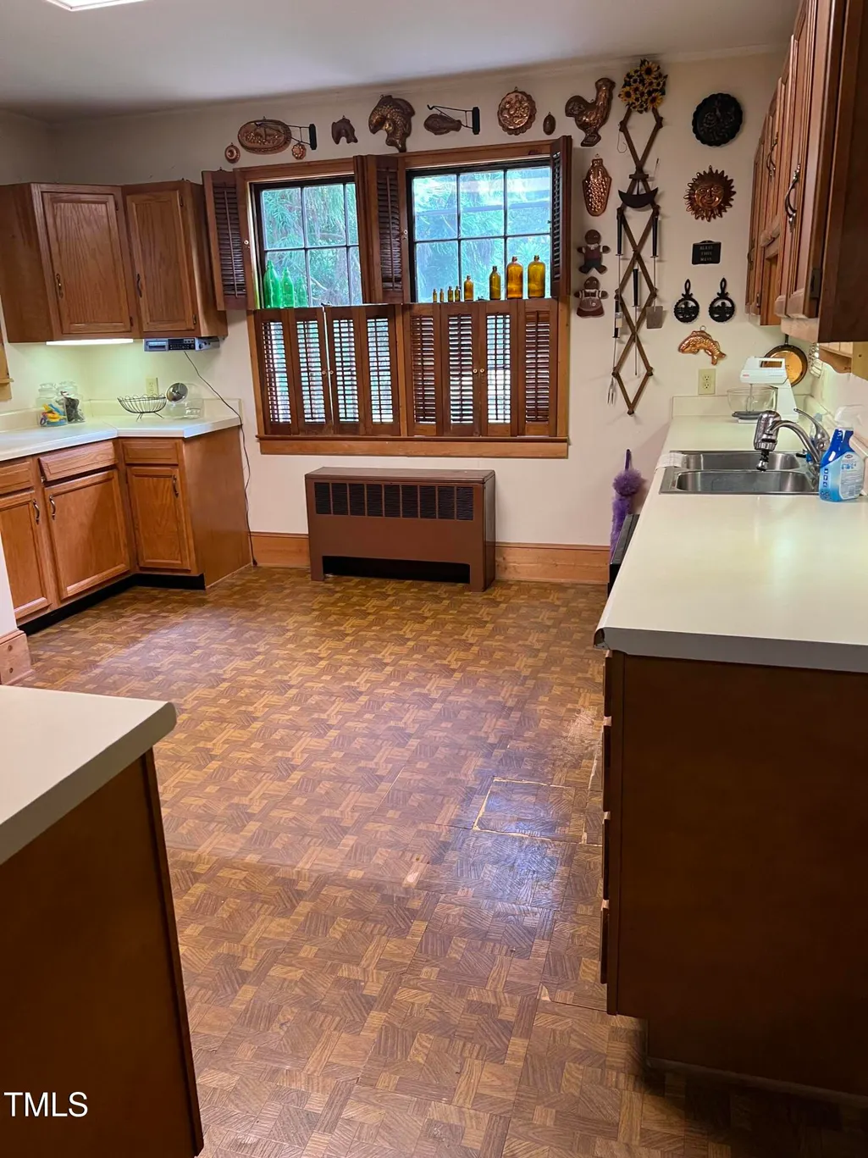
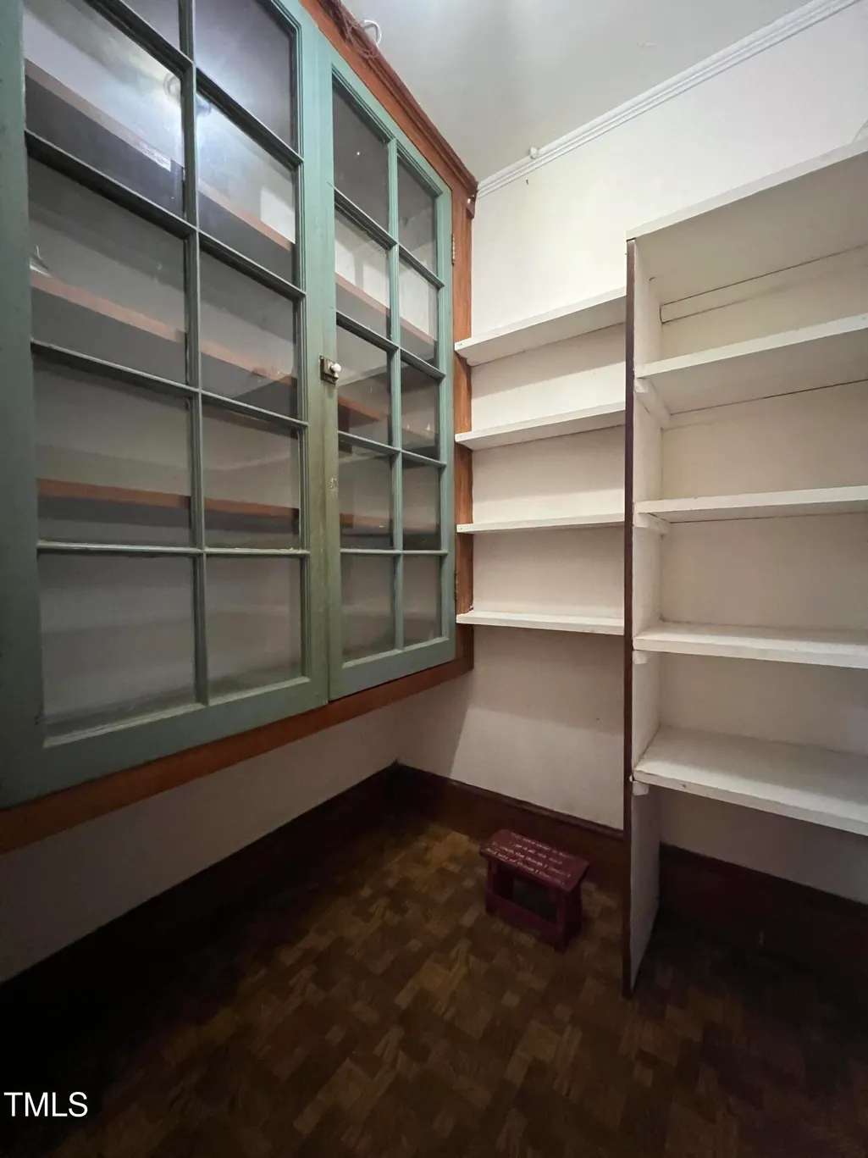
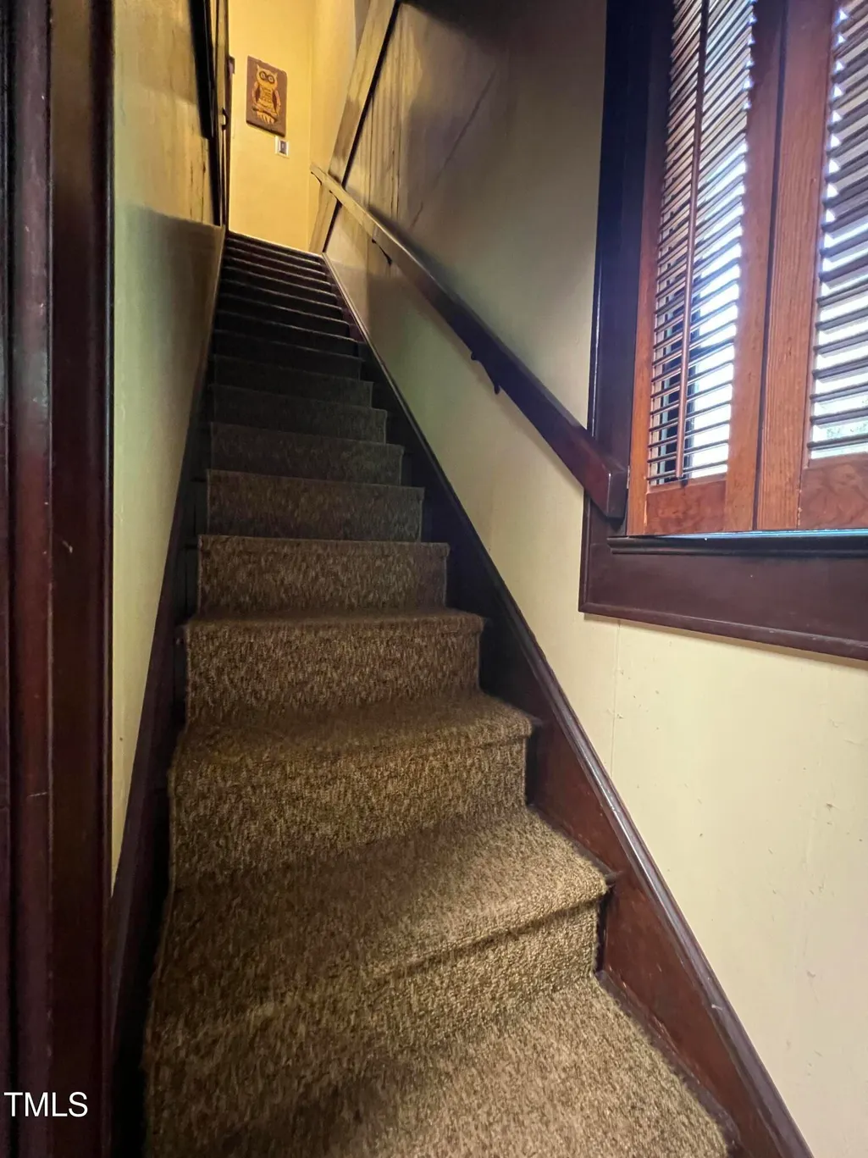
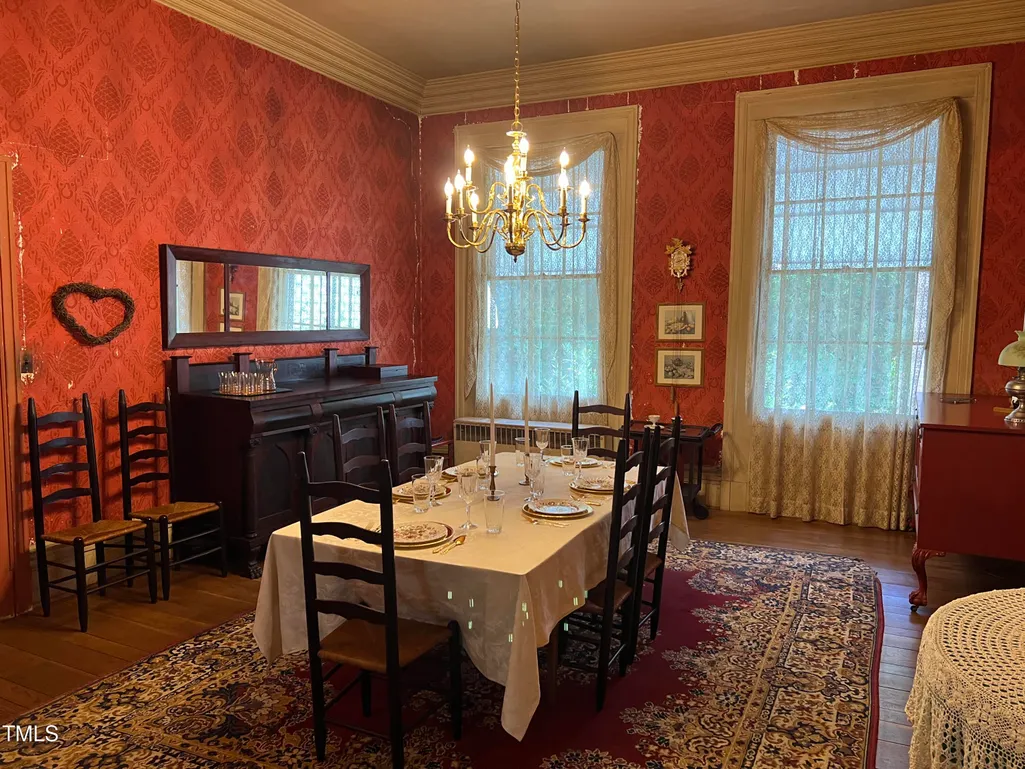
Address
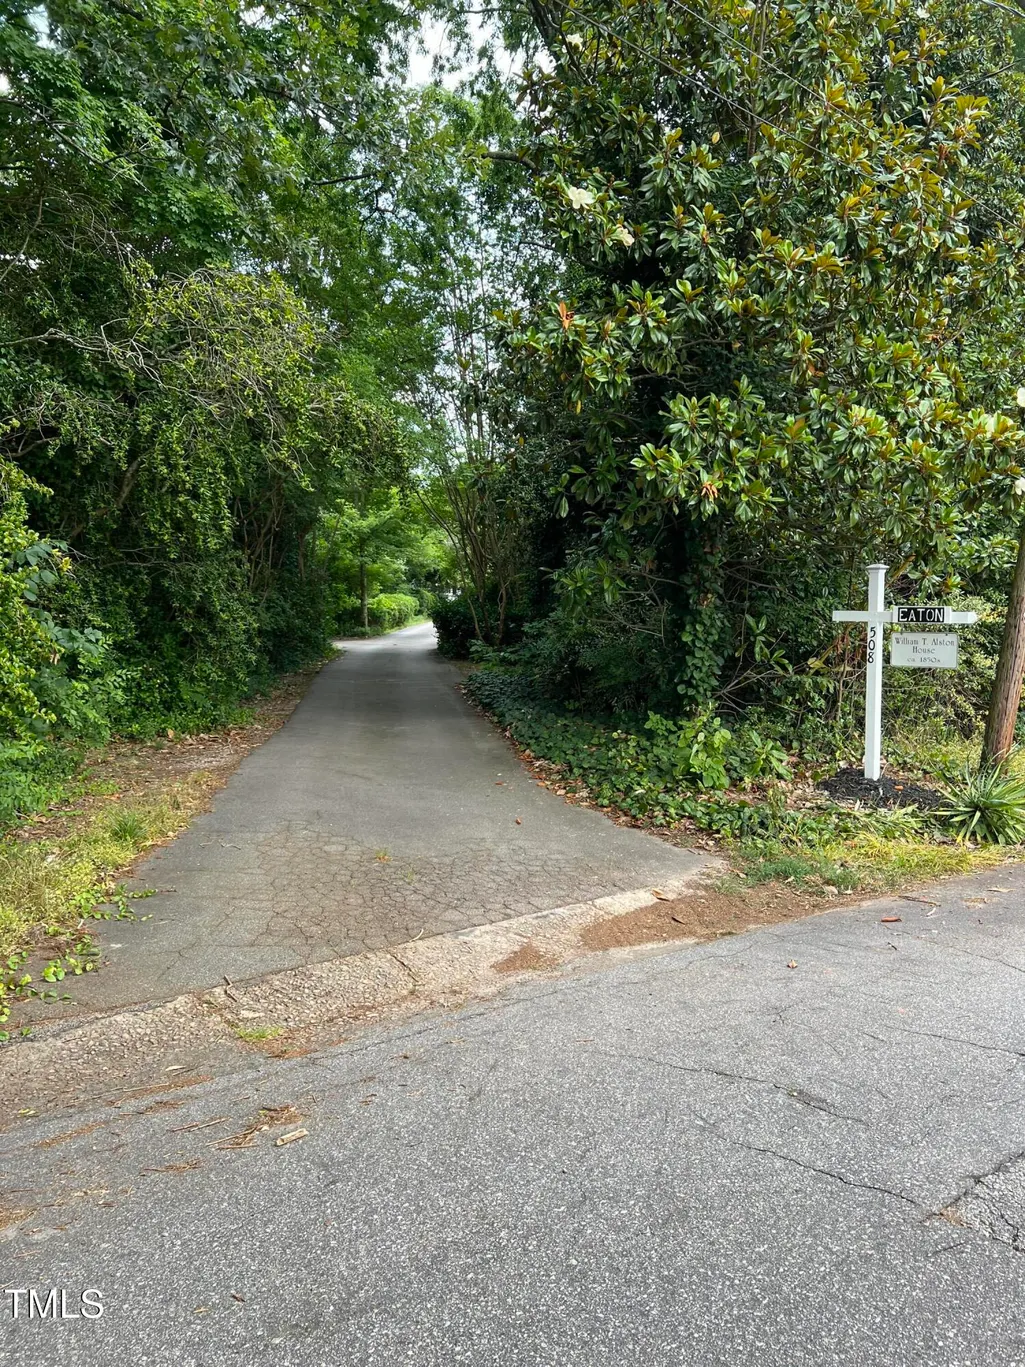
508 Eaton Avenue, Warrenton, NC
Price
$ 866,000
Property Attributes
- MLS#10201582
- TypeSingle Family
- Listing Status Active
- CountyWarren
- CityWarrenton
- NeighborhoodNot in a Subdivision
- Zip27589
- StyleLocal Historic Designation
- Year Built1850
- Price$ 866,000
- Bedrooms5
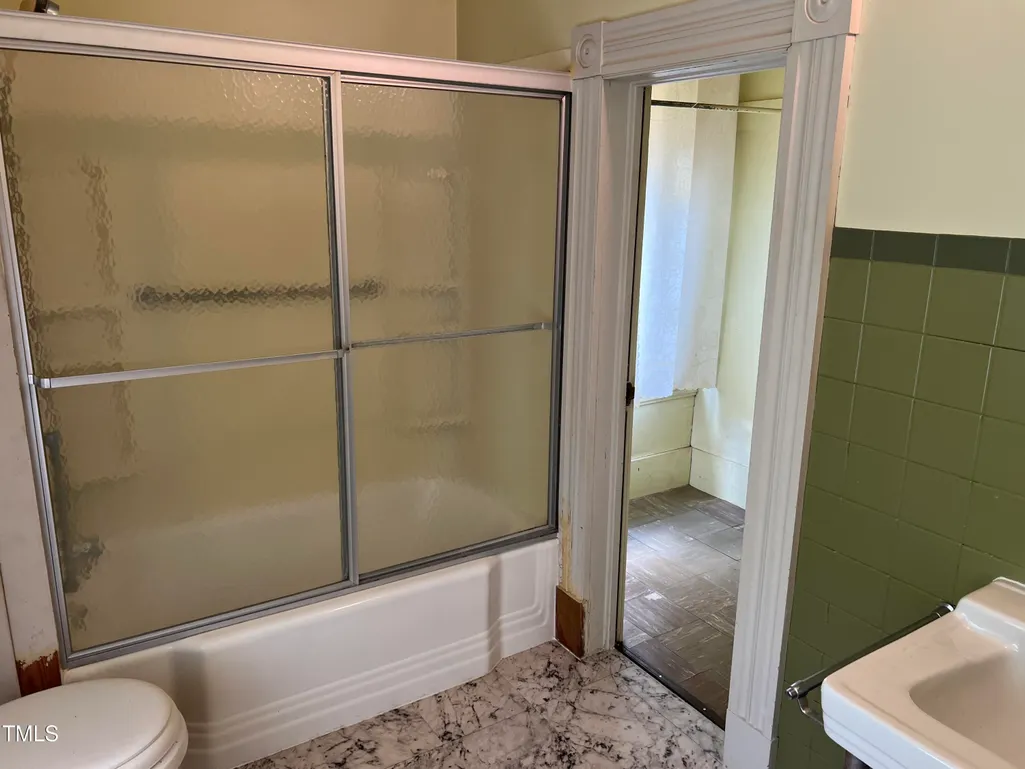
- Full Bathrooms4
- Half Bathrooms0
- Sqr Footage4207
- Lot Size20 Acres
Data Source:
Triangle MLS (TMLS)
Property Description
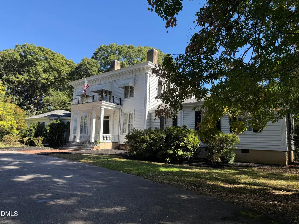
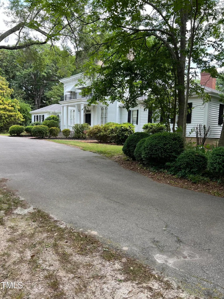
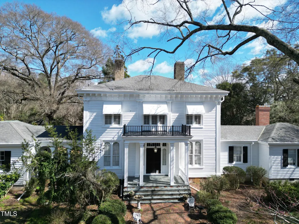
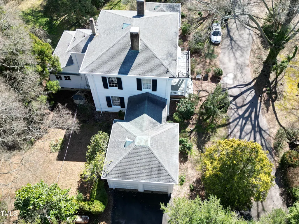
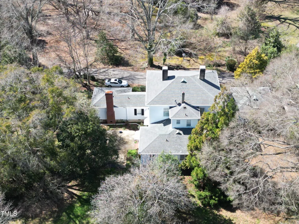
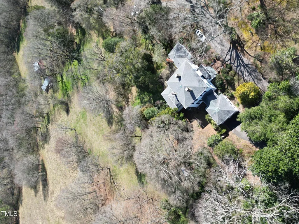
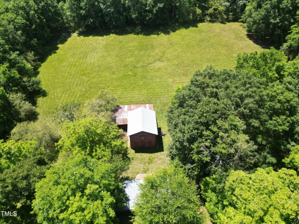
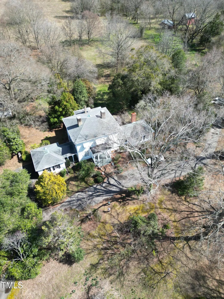
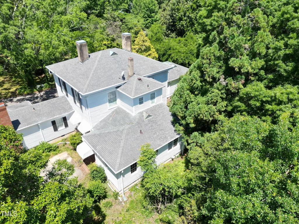
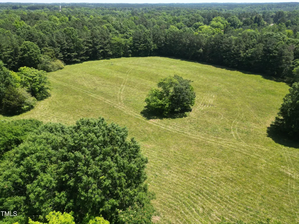
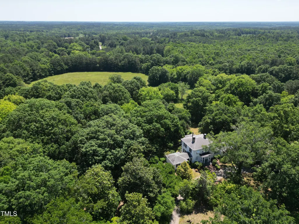
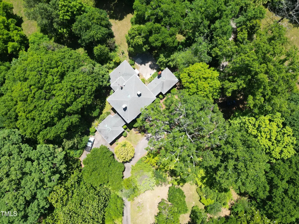
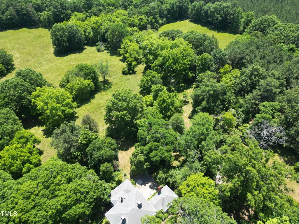
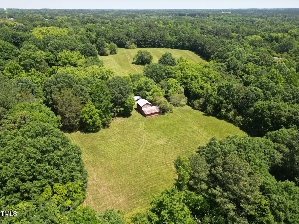
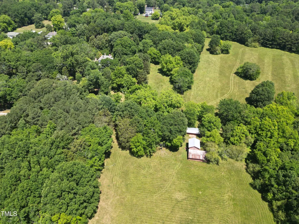
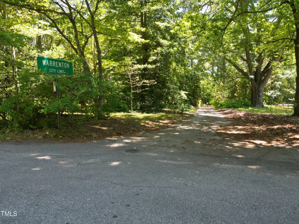
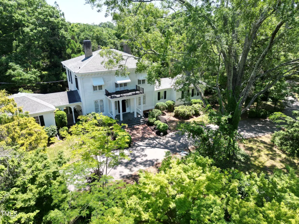
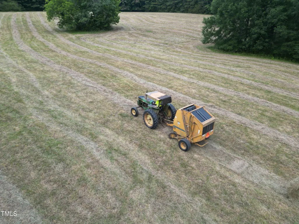
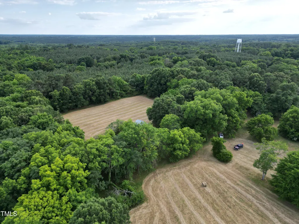
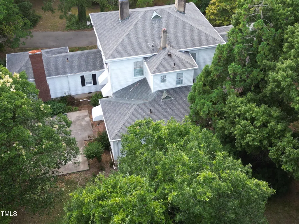
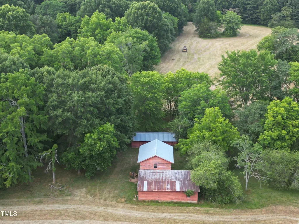
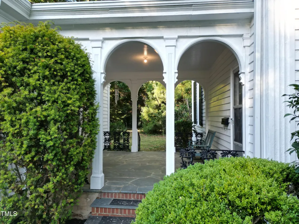
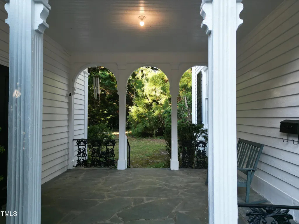
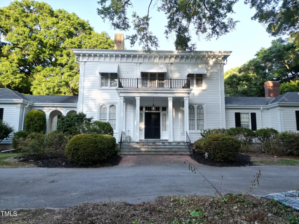
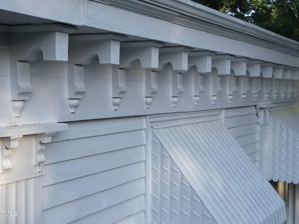
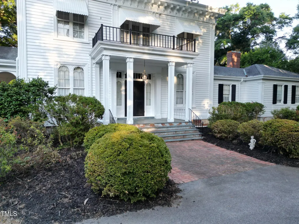
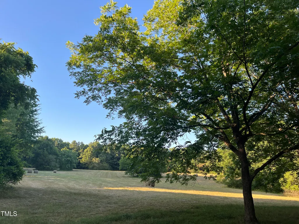
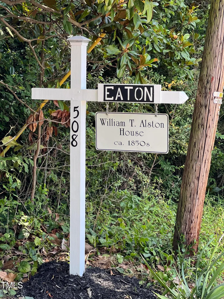
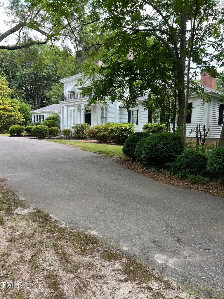
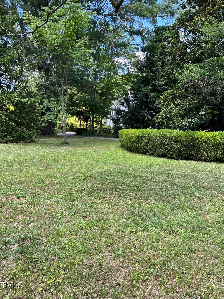
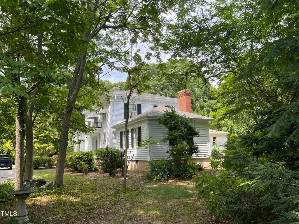
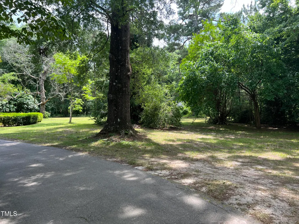
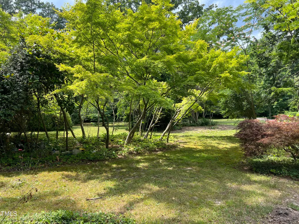
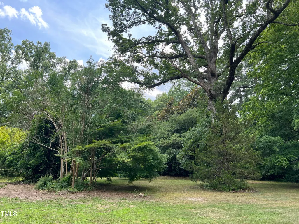
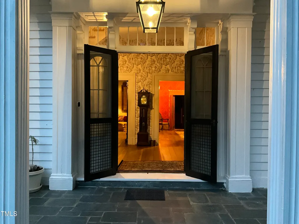
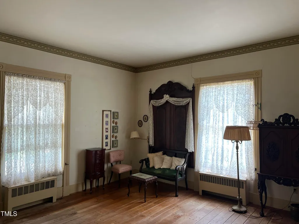
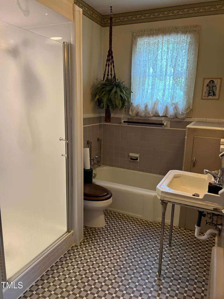
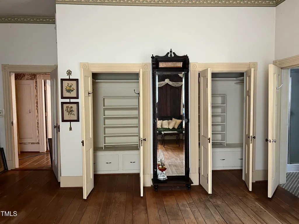
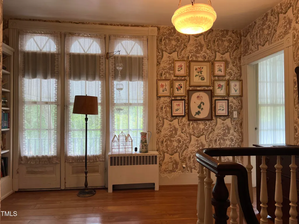
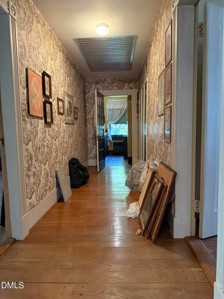
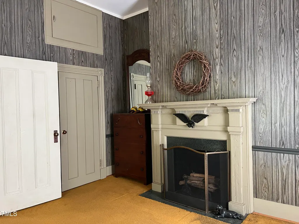
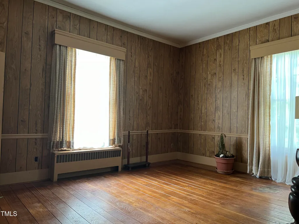
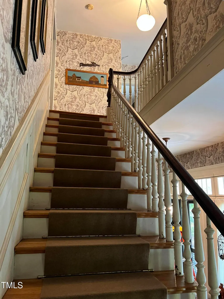
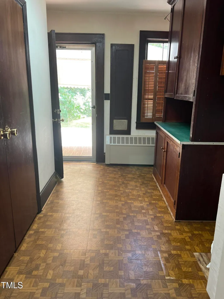
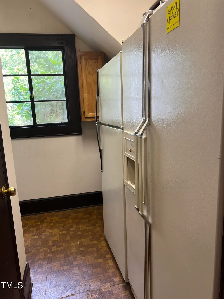
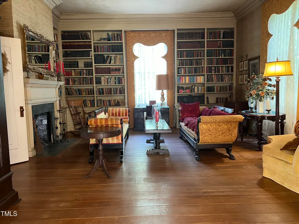
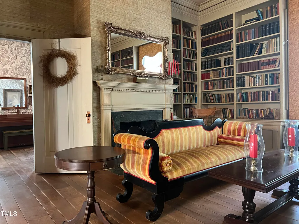
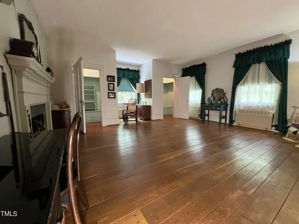
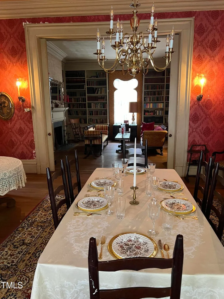
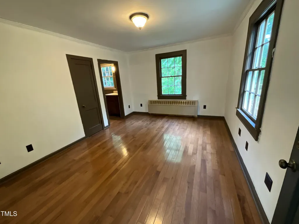
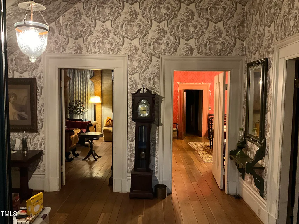
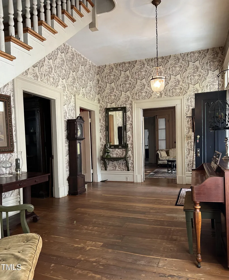
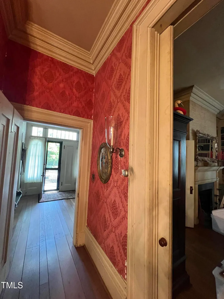
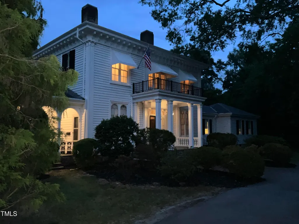
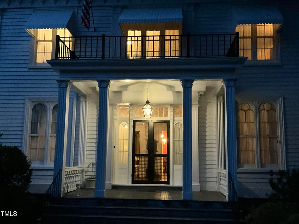
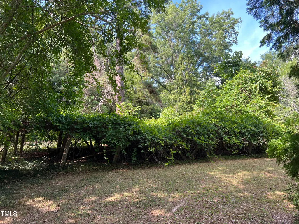
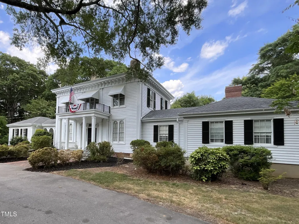
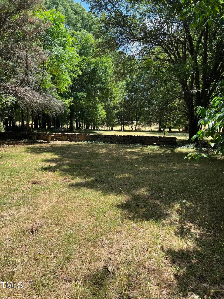
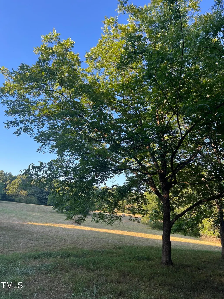
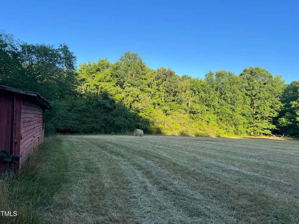
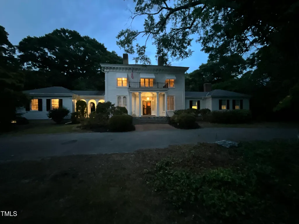
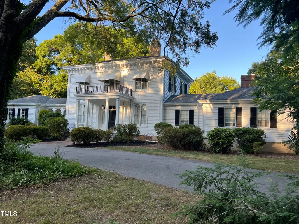
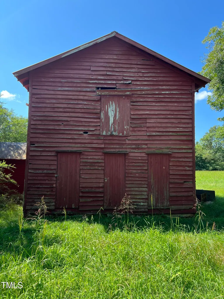
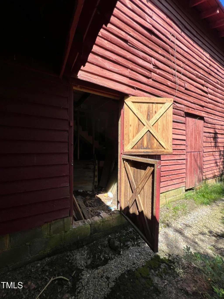
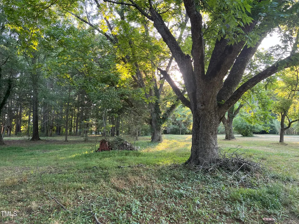
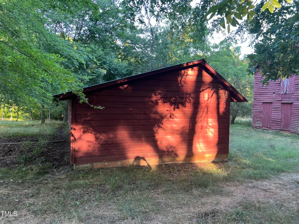
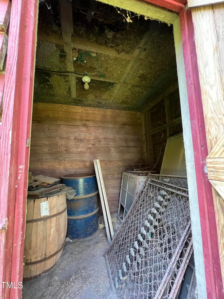
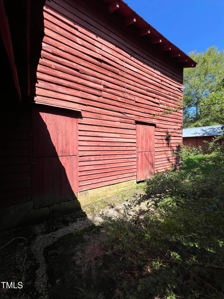
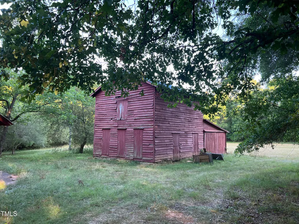
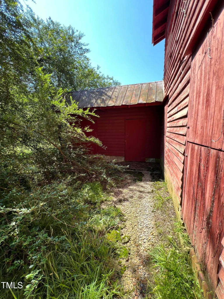
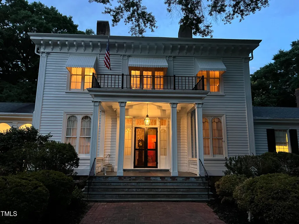
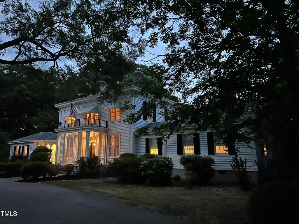
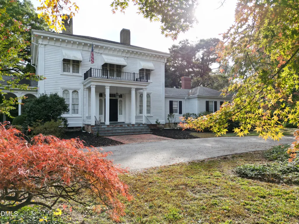
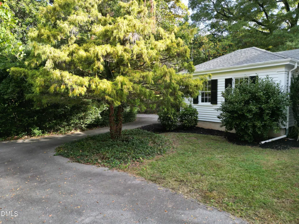
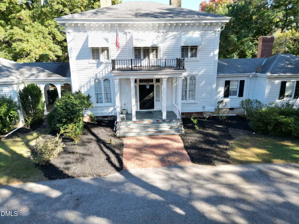
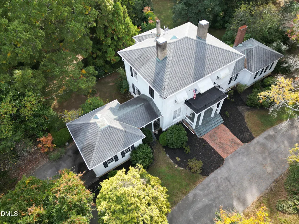
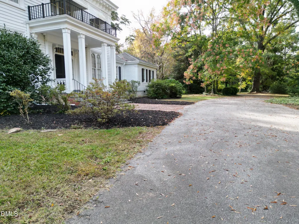
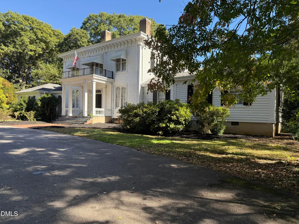
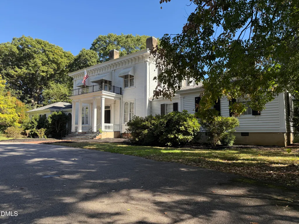
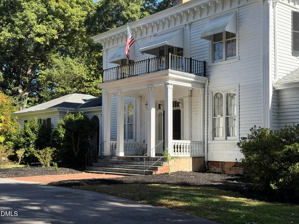
Step back in time without sacrificing modern connectivity at 508 Eaton Avenue, the legendary "Eaton", also known as the historic William T. Alston House in the heart of Warrenton, North Carolina. Built in the 1850s and recognized as the former "Showplace of Warrenton," this remarkable pre-Civil War estate offers a rare opportunity to own one of the region's most significant historic homes. Designed & constructed by renowned builder & architect Jacob W. Holt, the residence showcases timeless Greek Revival & Italianate influences thoughtfully adapted to local tastes. Inside, you'll find generous room sizes, exceptional storage, and the uncommon luxury of two closets in most bedrooms Throughout the home, historic character blends with everyday functionality. The estate encompasses approximately 20 acres, a truly unique offering. The home rests on roughly 11 acres within the town limits, while an additional 8.4 acres outside the town limits is zoned agricultural, allowing for horses, cattle, and other agricultural pursuits. The grounds are equally impressive, featuring towering century-old oaks, magnificent magnolias, English boxwoods, and a picturesque pecan grove. Additional amenities include a greenhouse, multiple outbuildings with concrete floors, two barns, a tack room, extensive storage space, fenced pasture areas, and the privacy rarely found in an in-town location. Entrepreneurs may consider a small boutique winery, specialty gardens of veggies, herbs, flowers or livestock. Ever considered running a wedding/event venue? Whether you're seeking a historic showplace, an equestrian property, or a legacy estate to steward for future generations, this is truly a once-in-a-lifetime opportunity to own "Eaton." Offering $20k concession for upgrades w/acceptable offer.
| Elementary School | Middle School | High School |
|---|---|---|
| Warren - Mariam Boyd Elementary School Elementary School | Warren - Warren County Middle School Middle School | Warren - Warren County High School High School |
| Price History | |
|---|---|
| 11/4/2026 | Listed $866,000 |
General Features
| Sewer | Public Sewer |
|---|---|
| Heating | Hot Water,Natural Gas,See Remarks |
| Cooling | Attic Fan |
| Utilities | Cable Available,Electricity Connected,Natural Gas Connected,Phone Available,Sewer Connected,Water Connected |
| Roof | Shingle |
| Appliances | Dishwasher,Refrigerator,Tankless Water Heater,Water Heater |
| Zoning | Residential/ag |
| Garage Spaces | 2 |
| Patio/Porch Features | Awning(s),Covered,Front Porch,Patio,Rear Porch,Side Porch |
| Architectural Style | Local Historic Designation |
| Construction Materials | Lap Siding,Wood Siding |
| Year Built | 1850 |
| View | Garden,Orchard,Pasture,Trees/Woods |
| Stories Count | 2 |
| Levels | Two |
| Property Subtype | Single Family Residence |
| Community Features | Curbs,Street Lights,Sidewalks,Historical Area |
| Accessibility | No |
| County | Warren |
| New Construction | false |
| Property Type | Residential |
| HOA | false |
| Attached Garage | true |
| Subdivision Name | Not in a Subdivision |
| Garage Y/N | true |
| Other Structures | Barn(s),Greenhouse,Outbuilding,Stable(s),Storage |
| Total Rooms | 9 |
| Full Baths | 4 |
| Status | Active |
| Directions | From Raleigh/Louisburg take 401 North to Warrenton. Turn RIGHT onto Battle Ave, go to the STOP sign and then cross Eaton Ave. straight into the driveway of 508 Eaton Ave. NO REAL ESTATE SIGN AT DRIVEWAY. |
| High School | Warren - Warren County High School |
| City | Warrenton |
| Senior Community Y/N | false |
| Open Parking Spaces | 3 |
| Lot Size Units | Acres |
| Lot Size Square Feet | 871200 |
| Elementary School | Warren - Mariam Boyd Elementary School |
| Tax Annual Amount | 9716.26 |
| Middle/Junior High School | Warren - Warren County Middle School |
| Structure Type | Site Built |
| Standard Status | Active |
Interior Features
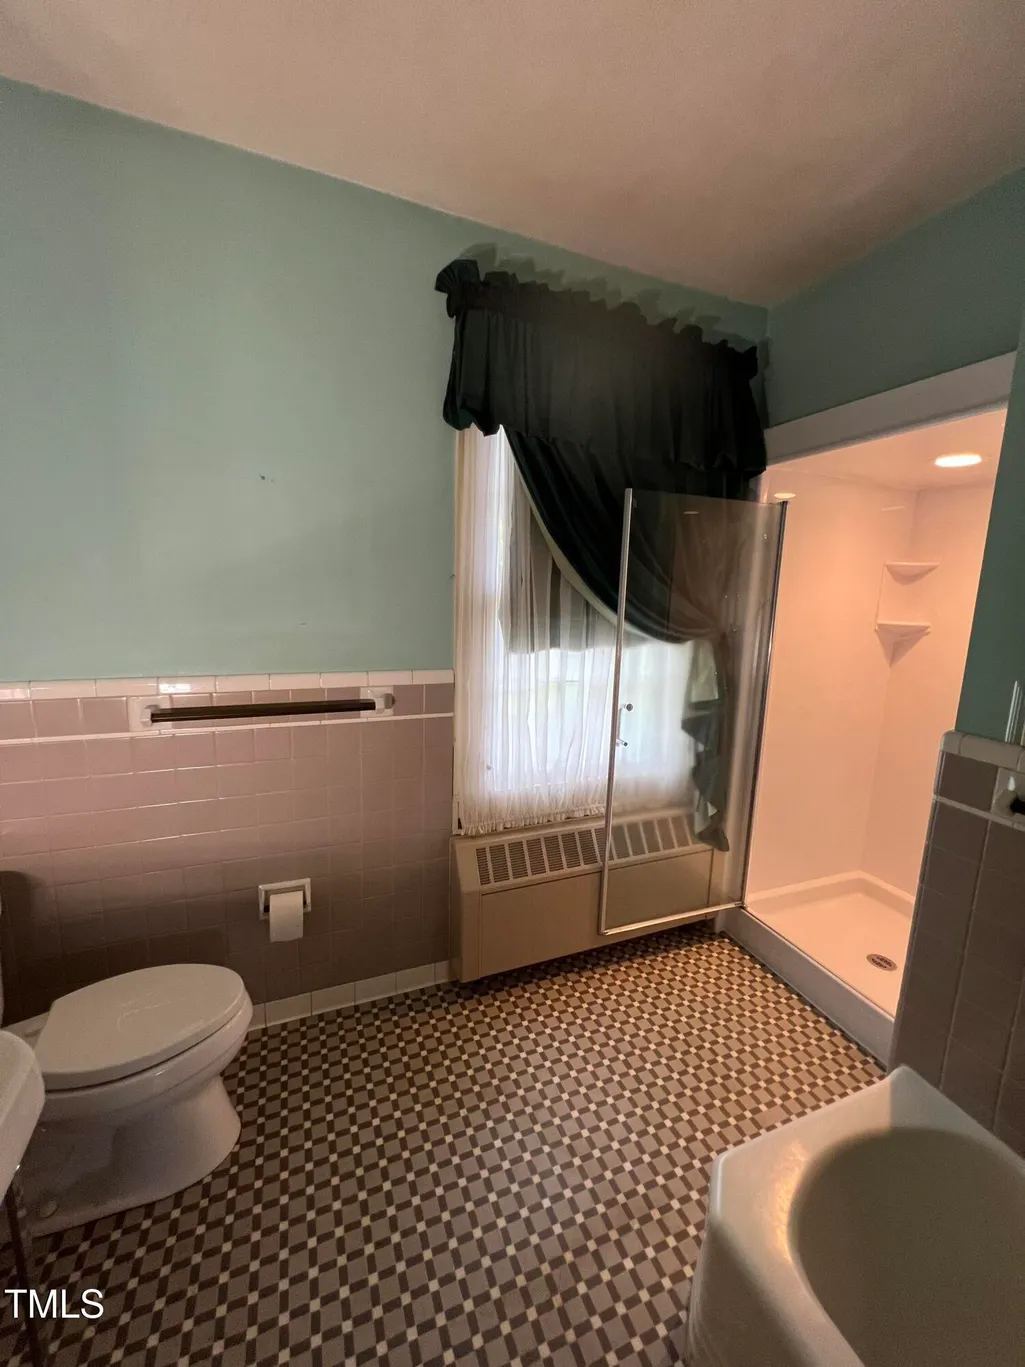
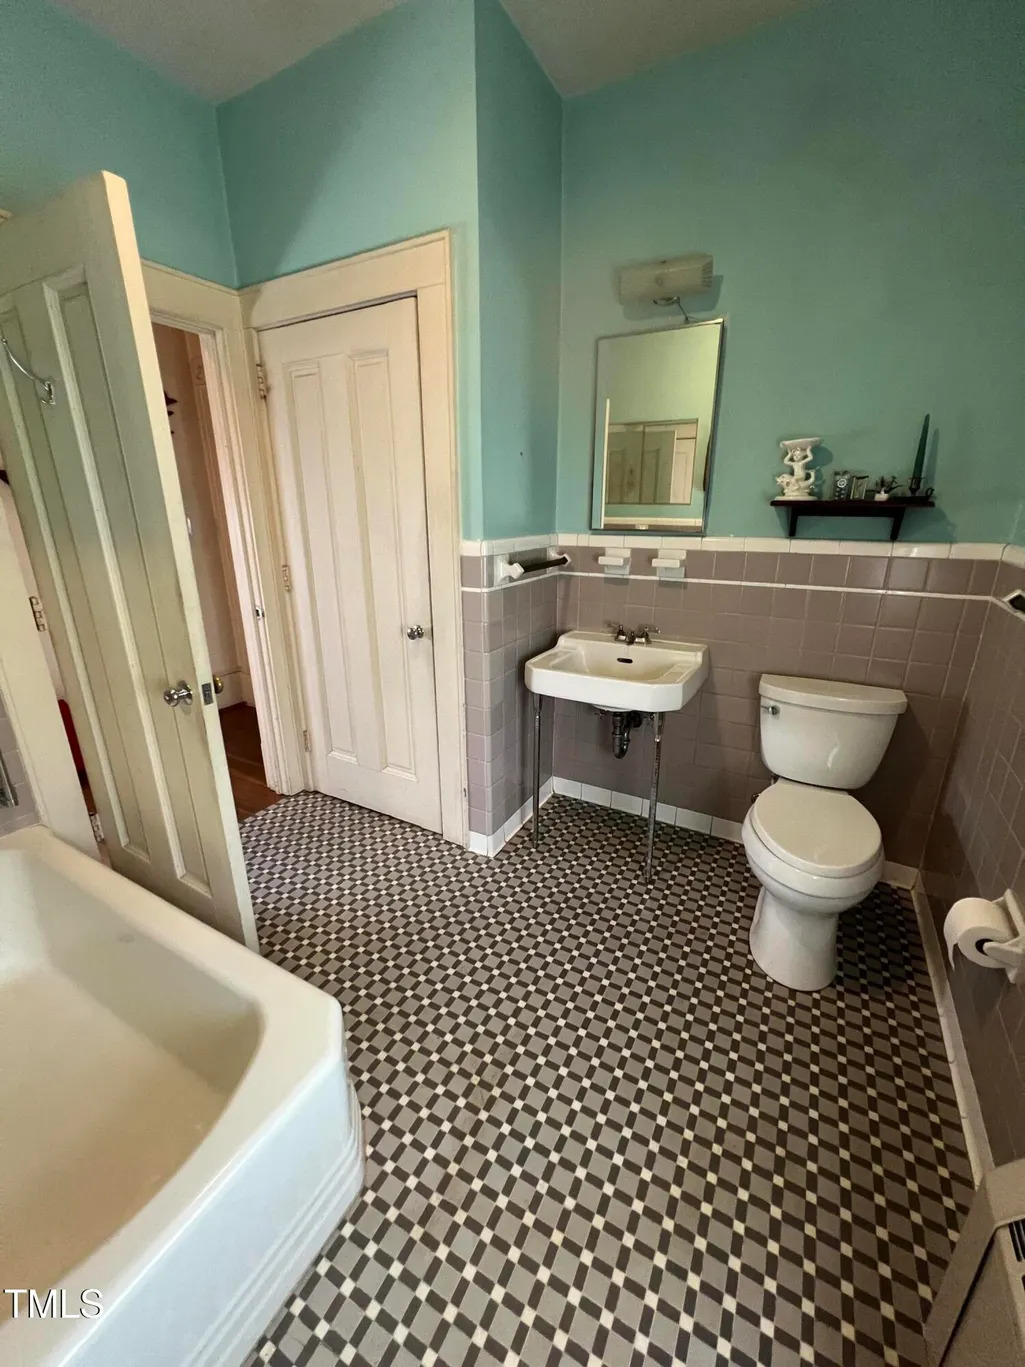
| Interior Amenities | Bookcases,Crown Molding,His and Hers Closets,High Speed Internet,Natural Woodwork,Pantry,Primary Downstairs,Walk-in Closet(s),Second Primary Bedroom,Butler's Pantry,Separate Shower,Bathtub/Shower Combination,Walk-in Shower,Open Floorplan,Master Downstairs |
|---|---|
| Basement | Crawl Space |
| Flooring | Ceramic Tile,Hardwood,Laminate,Tile |
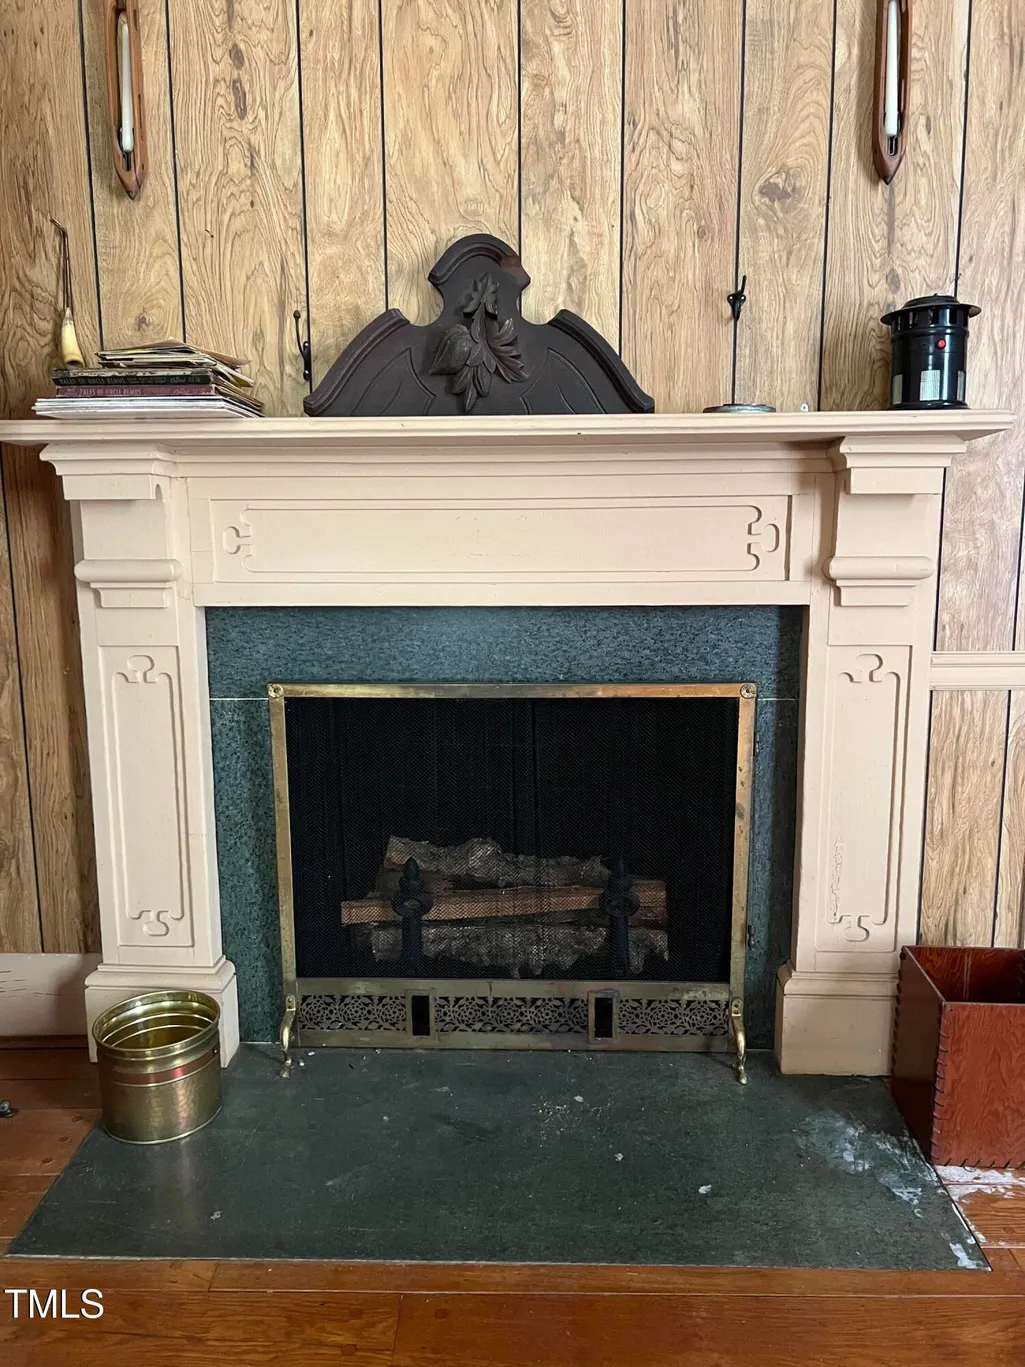
| Total Fireplaces | 7 |
| Fireplace Features | Bedroom,Den,Dining Room,Library,Masonry,Propane,Primary Bedroom,Wood Burning |
| Air Conditioning Y/N | true |
| Heating Y/N | true |
| Window Features | Shutters,Wood Frames,Window Treatments |
| Fireplace Y/N | true |
| Above Grade Finished Area | 4207 |
| Laundry Features | Laundry Room,Main Level,Washer Hookup |
| Total Bedrooms | 5 |
| Above Grade Finished Area Source | Appraiser |
| Total Baths | 4 |
Exterior Features
| Exterior Amenities | Awning(s),Balcony,Garden,Lighting,Private Yard,Rain Gutters,Smart Camera(s)/Recording,Storage |
|---|---|
| Parking Features | Asphalt,Additional Parking,Circular Driveway,Paved,Parking Lot |
| Lot Features | Agricultural,Back Yard,Cleared,Front Yard,Garden,Landscaped,Level,Many Trees,Native Plants,Orchard(s),Secluded,See Remarks,Views,Wooded,Hardwood Trees |
| Water Source | Public |
| Lot Size Area | 20 |
| Foundation Details | Brick/Mortar |
| Building Area Total | 4207 |
| Lot Size Acres | 20 |
| Road Surface Type | Asphalt |
| Door Features | Storm Door(s) |
| Road Frontage Type | City Street |
| Horse Y/N | true |
Amenities
- Foreclosure
- Views
- Short Sale
- New Construction
- Adult 55+
- Lease To Own
- No HOA Fees
- Furnished
- Primary On Main
- Air Conditioning
- Seller Finance
- Green
- Fixer Upper
- Horse
- Golf
- Fireplace
- Deck
- Garage
- Basement
- Pool
Property vs Single Family Average in 27589
Price
Year Built
In The Neighborhood
Just Listed
Burlington
$ 250,000
2103 Morningside Drive
Burlington, NC 27217
- Type
- Single Family
- Size
- 1,584 SqFt
- Rooms
- 3 Beds + 2 Baths

Just Listed
Wake Forest
$ 999,000
16021 New Light Road
Wake Forest, NC 27587
- Type
- Single Family
- Size
- 3,468 SqFt
- Rooms
- 4 Beds + 3.5 Baths
Just Listed
Cedar Grove
$ 539,900
5211 Lib Road
Cedar Grove, NC 27231
- Type
- Single Family
- Size
- 1,413 SqFt
- Rooms
- 3 Beds + 1 Baths
Just Listed
Louisburg
$ 240,000
213 N Bickett Boulevard
Louisburg, NC 27549
- Type
- Single Family
- Size
- 1,075 SqFt
- Rooms
- 3 Beds + 2 Baths
Just Listed
Autryville
$ 325,000
1012 Minnie Hall Road
Autryville, NC 28318
- Type
- Single Family
- Size
- 2,045 SqFt
- Rooms
- 3 Beds + 2.5 Baths
Just Listed
Dunn
$ 200,000
903 N Layton Avenue
Dunn, NC 28334
- Type
- Single Family
- Size
- 1,533 SqFt
- Rooms
- 4 Beds + 1.5 Baths
Just Listed
Rocky Mount
$ 99,900
436 Carolina Avenue
Rocky Mount, NC 27801
- Type
- Single Family
- Size
- 1,534 SqFt
- Rooms
- 3 Beds + 2 Baths
Just Listed
Wake Forest
$ 585,000
16109 New Light Road
Wake Forest, NC 27587
- Type
- Single Family
- Size
- 3,283 SqFt
- Rooms
- 4 Beds + 3.5 Baths
Just Listed
Liberty
$ 405,000
3046 Nc-62
Liberty, NC 27298
- Type
- Single Family
- Size
- 2,100 SqFt
- Rooms
- 4 Beds + 2.5 Baths
Just Listed
Smithfield
$ 595,000
417 S 2nd Street
Smithfield, NC 27577
- Type
- Single Family
- Size
- 2,066 SqFt
- Rooms
- 3 Beds + 2 Baths
Just Listed
Burlington
$ 160,000
2864 Maple Avenue
Burlington, NC 27215
- Type
- Single Family
- Size
- 917 SqFt
- Rooms
- 2 Beds + 1.5 Baths
Just Listed
Graham
$ 269,000
3176 Rogers Road
Graham, NC 27253
- Type
- Single Family
- Size
- 1,090 SqFt
- Rooms
- 2 Beds + 1.5 Baths
Just Listed
Louisburg
$ 308,000
918 N Bickett Boulevard
Louisburg, NC 27549
- Type
- Single Family
- Size
- 1,605 SqFt
- Rooms
- 3 Beds + 2.5 Baths
Just Listed
Durham
$ 1,200,000
128 Obie Drive
Durham, NC 27713
- Type
- Single Family
- Size
- 5,227 SqFt
- Rooms
- 4 Beds + 3.5 Baths

 The data relating to real estate on this web site comes in part from the Internet Data Exchange program of Hive MLS LLC, and is updated as of November 3, 2026 4:29 PM UTC All information is deemed reliable but not guaranteed and should be independently verified. All properties are subject to prior sale, change, or withdrawal. Neither listing broker(s) nor The Oceanaire Realty shall be responsible for any typographical errors, misinformation, or misprints, and shall be held totally harmless from any
