

Views
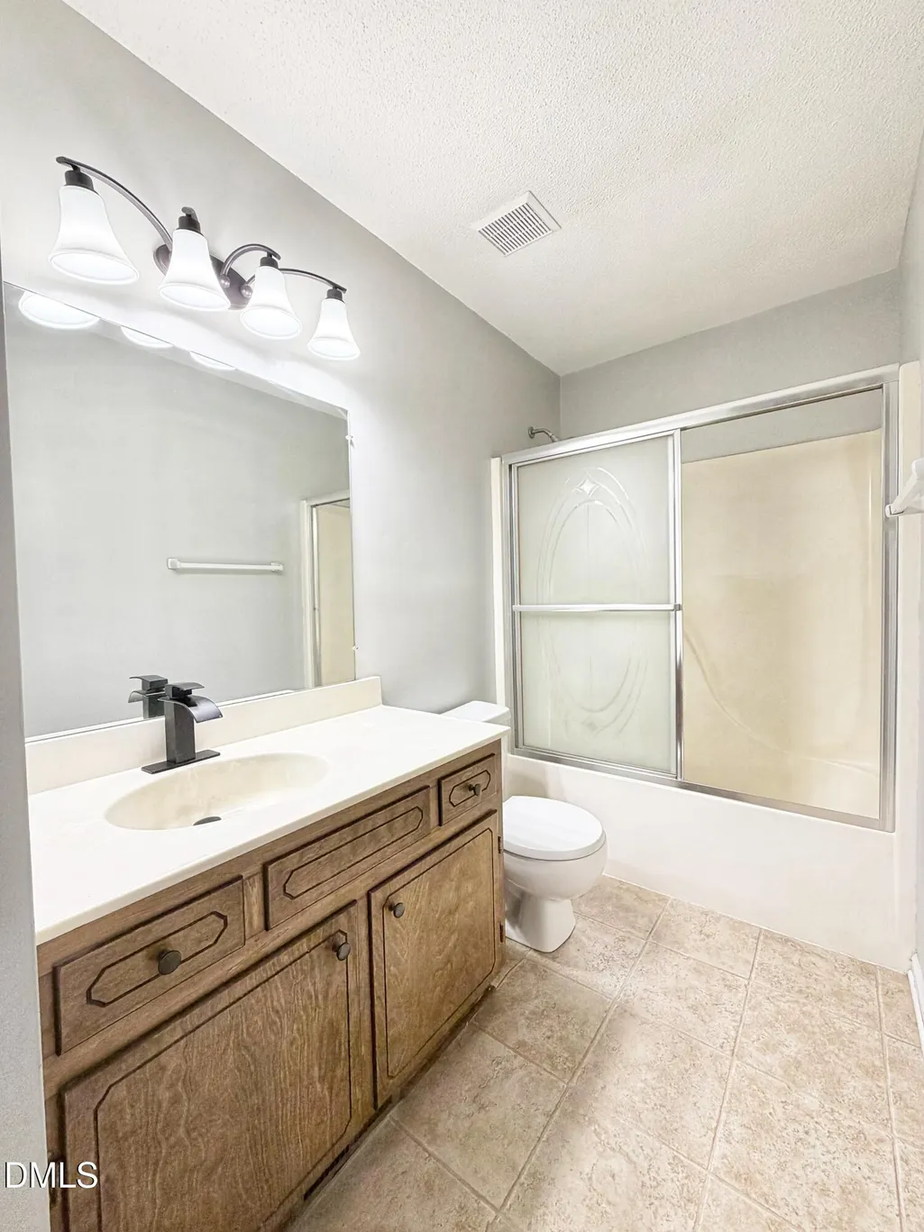
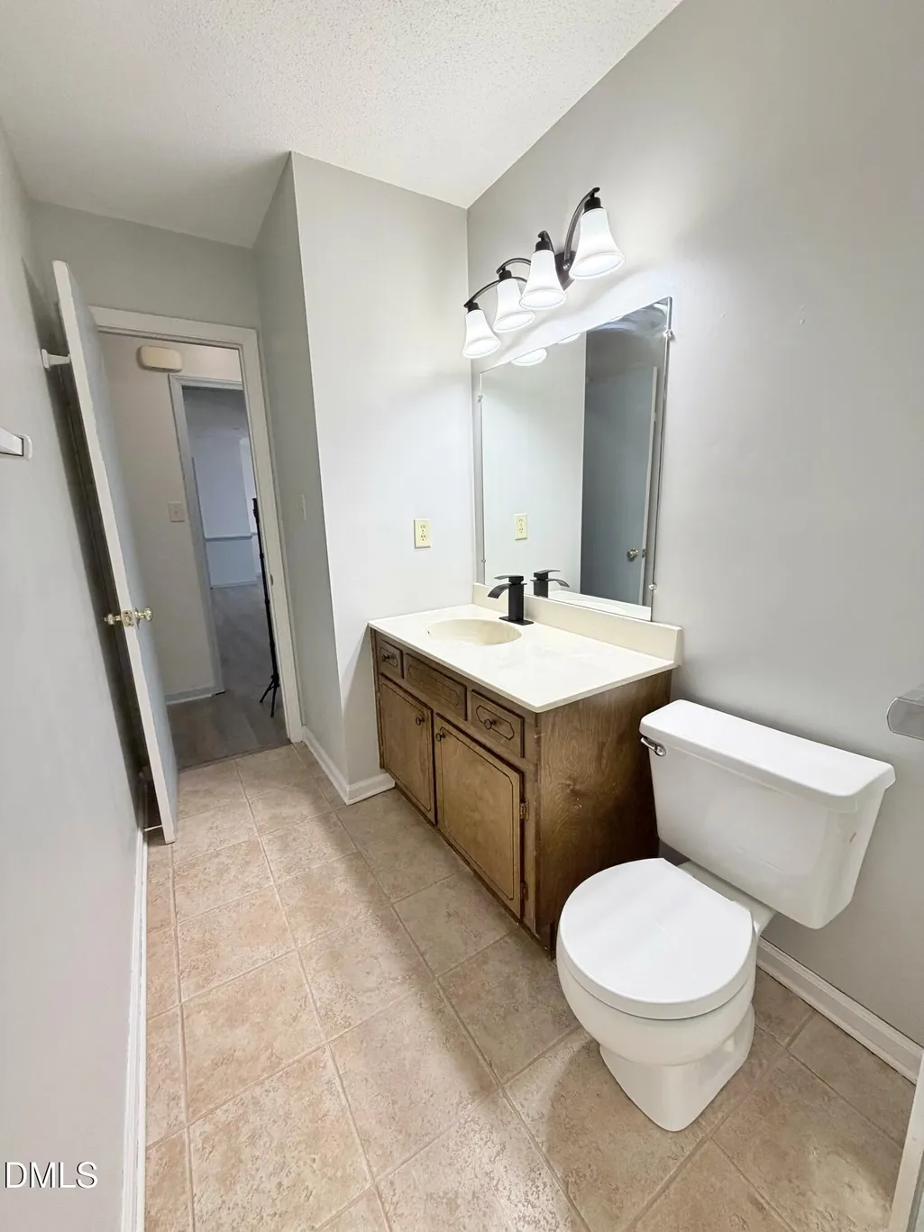
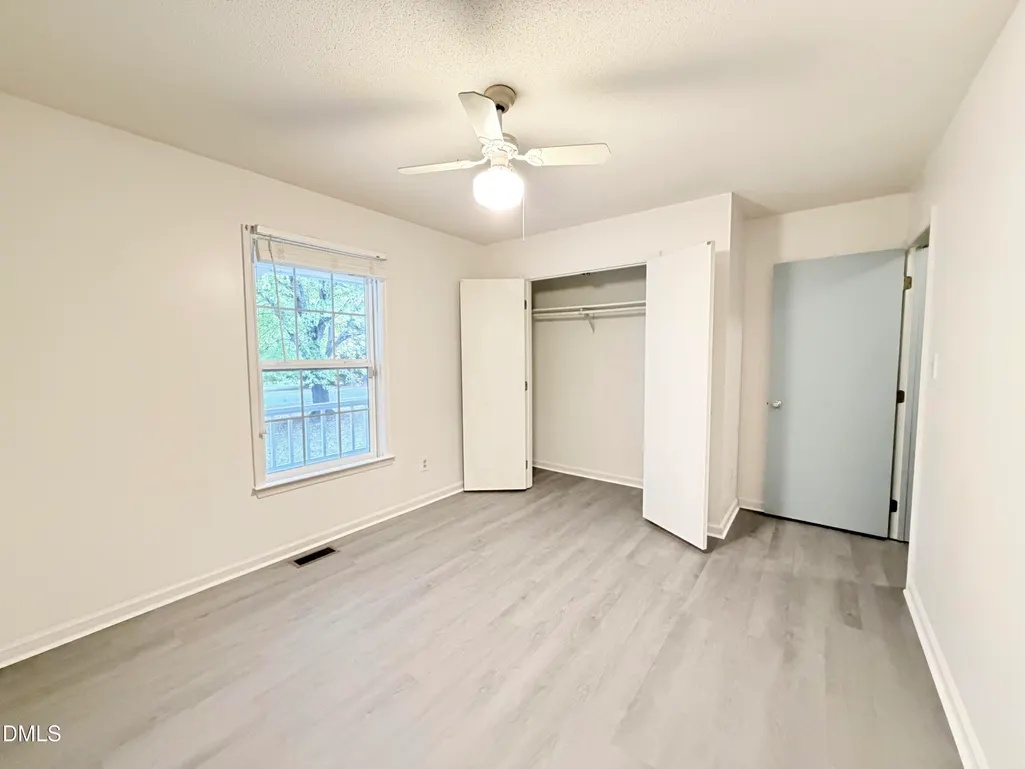
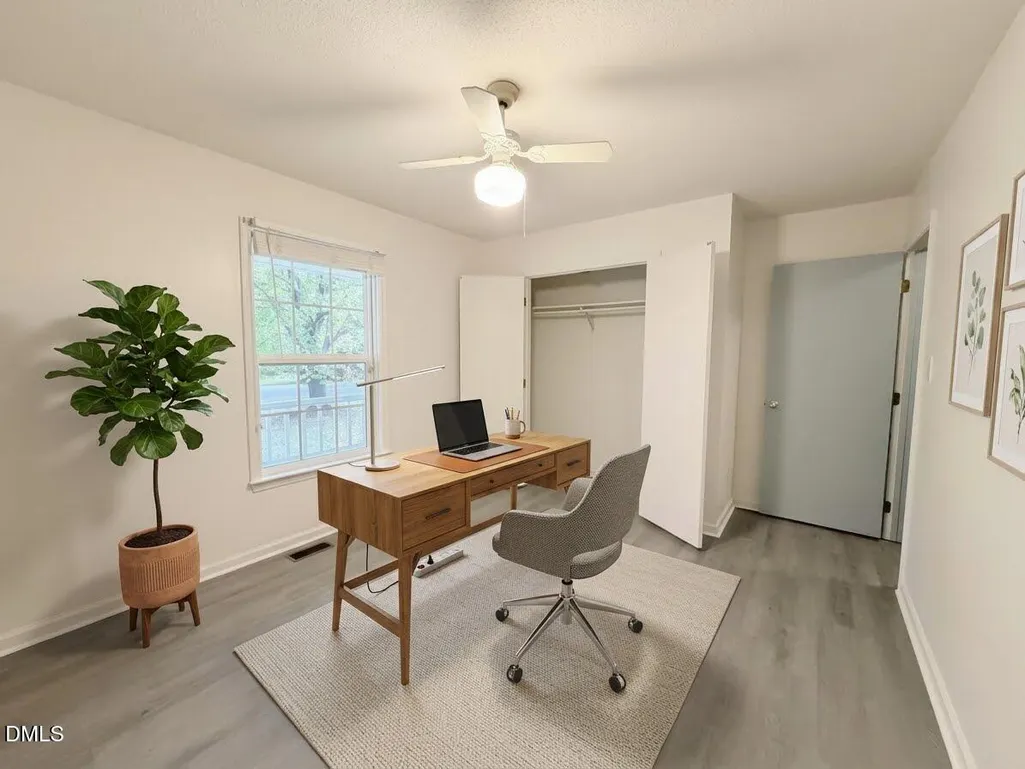
Address
2001 Sterling Drive, Clayton, NC
Price
$ 315,000
Property Attributes
- MLS#10201082
- TypeSingle Family
- Listing Status Active Under Contract
- CountyJohnston
- CityClayton
- NeighborhoodSilverstone
- Zip27520
- StyleRanch, Transitional
- Year Built1990
- Price$ 315,000
- Bedrooms3
- Full Bathrooms2
- Half Bathrooms0
- Sqr Footage1504
- Lot Size1.1 Acres
Data Source:
Triangle MLS (TMLS)
Property Description
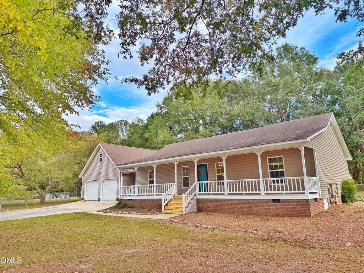
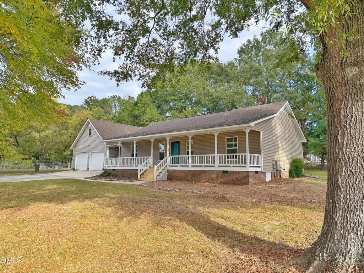
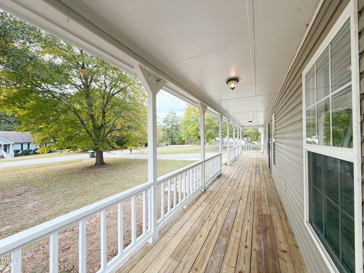
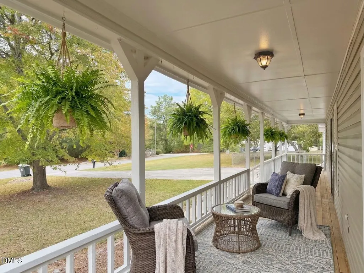
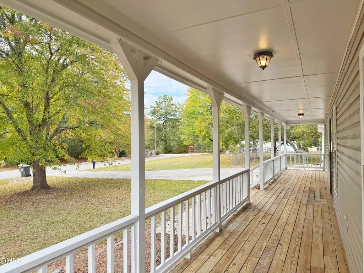
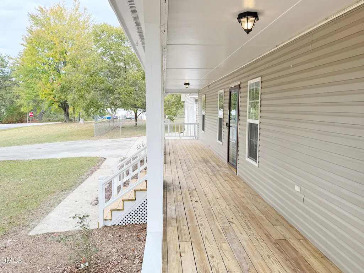
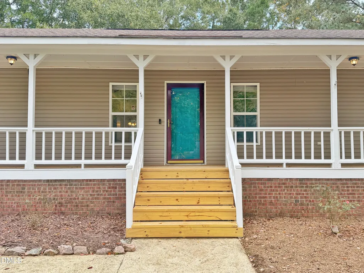
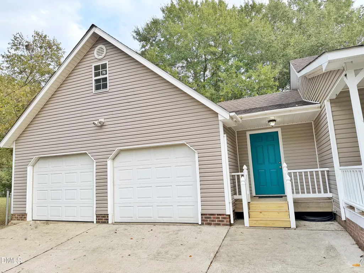
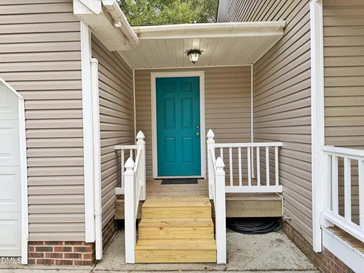
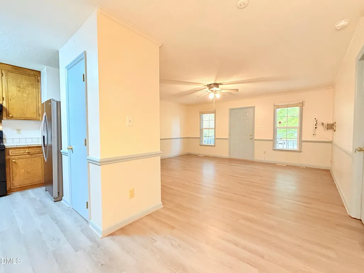
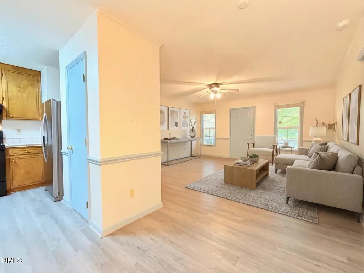
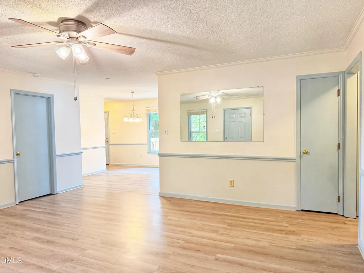
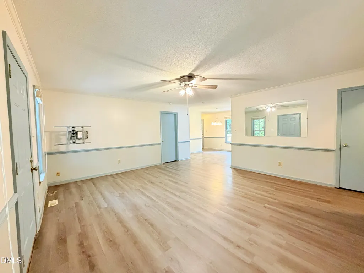
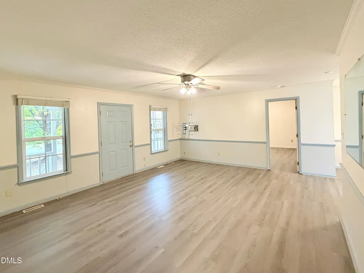
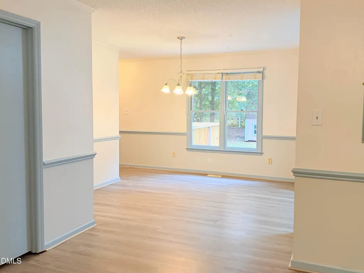
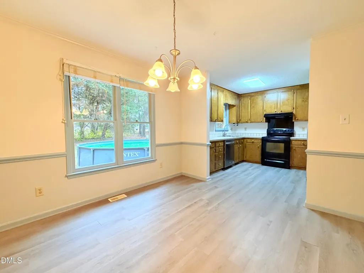
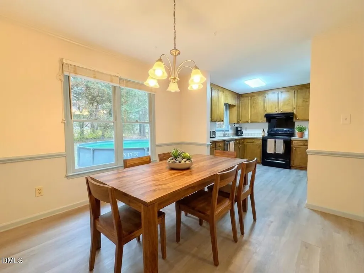
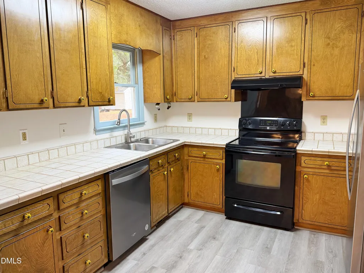
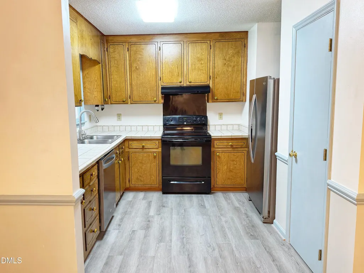
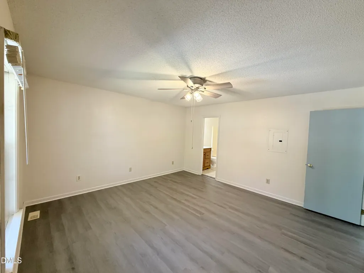
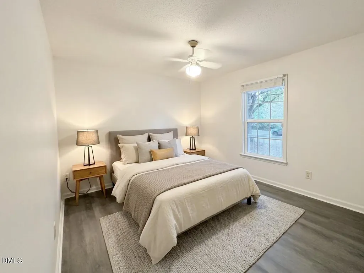
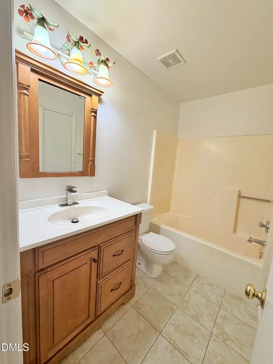
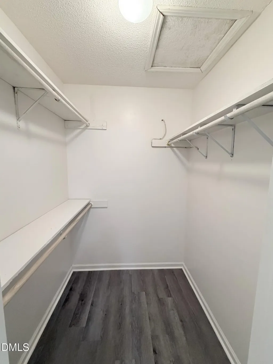
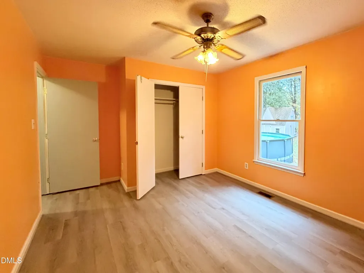
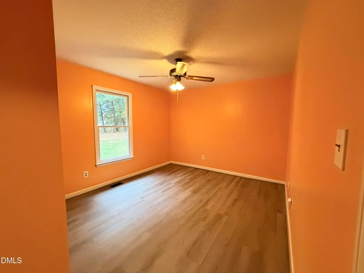
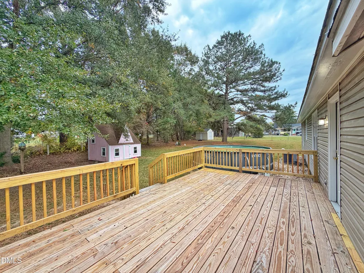
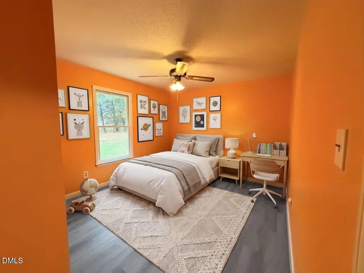
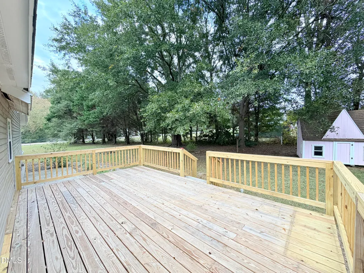
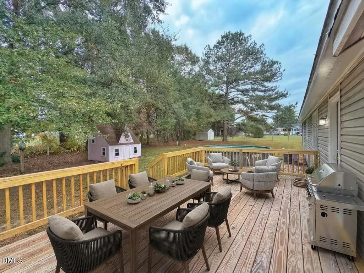
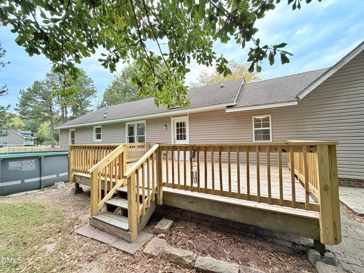
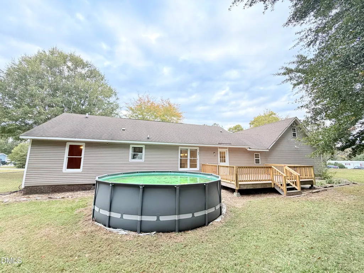
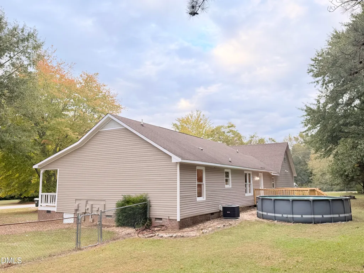
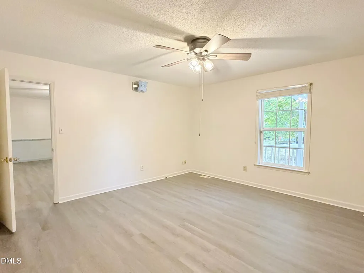
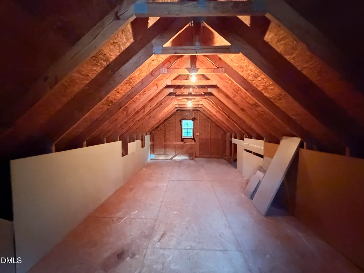
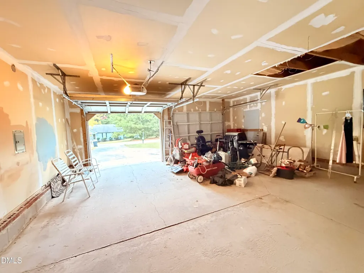
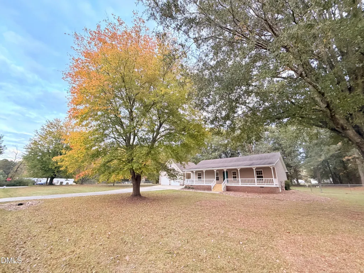
MOVE-IN READY! Country Charm Meets Everyday Convenience! Come enjoy this beautiful one-story home situated on a spacious 1-acre corner lot in the desirable Silverstone neighborhood. Recent updates include a replacement HVAC system, LVP flooring, and a renovated back deck, offering comfort and convenience from day one. A charming, full-length front porch welcomes you home and sets the tone for the inviting interior. The spacious living room serves as the heart of the home, with a thoughtfully arranged floor plan featuring a private primary suite with a walk-in closet on one side, while two additional bedrooms and a full bathroom are located on the other. The well-maintained kitchen offers ample cabinet storage and flows into a dedicated dining area, creating a comfortable space for everyday meals and entertaining. Step outside to the newly renovated back deck and enjoy the privacy of the fenced backyard, shaded by mature trees. An above-ground pool adds to the outdoor appeal and can remain or be removed to suit the buyer's preference. Additional highlights include an attached two-car garage with a spacious unfinished walk-up attic, offering excellent storage or the potential to create a bonus room, hobby space, or home office. Conveniently located just minutes from everything Clayton has to offer, this property combines room to spread out, inviting outdoor spaces, and everyday accessibility. Don't miss this opportunity to enjoy the space and privacy of country living with the convenience of being close to town!
| Elementary School | Middle School | High School |
|---|---|---|
| Johnston - Polenta Elementary Elementary School | Johnston - Swift Creek Middle School Middle School | Johnston - Cleveland High School High School |
| Price History | |
|---|---|
| 10/30/2026 | Listed $315,000 |
General Features
| Sewer | Septic Tank |
|---|---|
| Heating | Central |
| Cooling | Central Air,Ceiling Fan(s),Heat Pump |
| Utilities | Electricity Connected,Water Connected,Septic Connected |
| Roof | Shingle |
| Appliances | Dishwasher,Electric Oven,Microwave,Oven,Water Heater |
| Zoning | RAG |
| Garage Spaces | 2 |
| Patio/Porch Features | Covered,Deck,Front Porch,Porch |
| Architectural Style | Ranch,Transitional |
| Construction Materials | Brick,Vinyl Siding |
| Year Built | 1990 |
| View | Rural,Trees/Woods |
| Stories Count | 1 |
| Levels | One |
| Property Subtype | Single Family Residence |
| Community Features | None,Suburban |
| Accessibility | No |
| County | Johnston |
| New Construction | false |
| Property Type | Residential |
| HOA | false |
| Attached Garage | true |
| Subdivision Name | Silverstone |
| Garage Y/N | true |
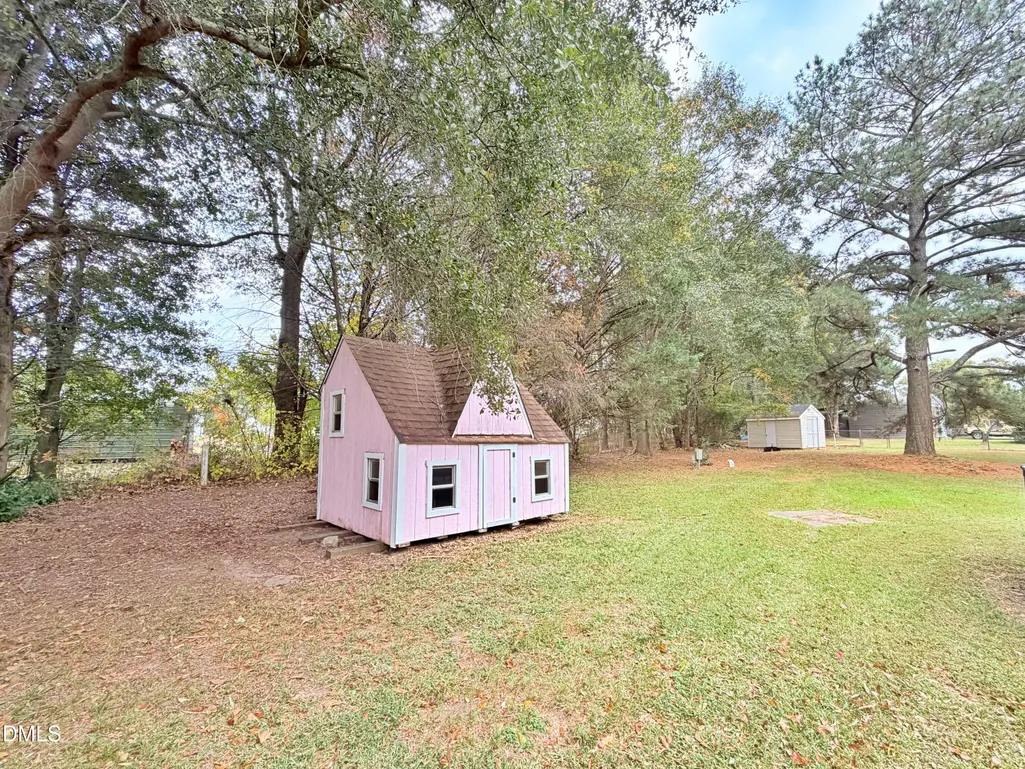
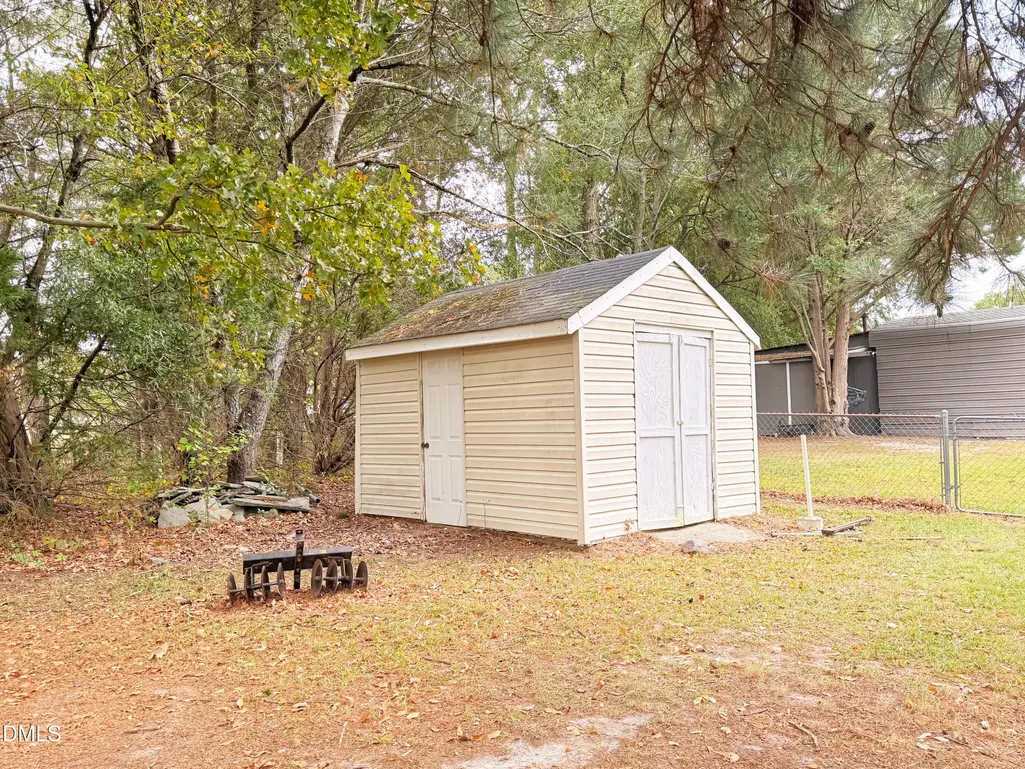
| Other Structures | Shed(s),See Remarks |
| Total Rooms | 8 |
| Full Baths | 2 |
| Status | Active Under Contract |
| Directions | From Barber Mill Road turn onto Norris Drive. From Norris Drive turn right onto Sterling Drive. The house will be the first house on the left in the Silverstone Subdivision. |
| High School | Johnston - Cleveland High School |
| City | Clayton |
| Senior Community Y/N | false |
| Lot Size Units | Acres |
| Lot Size Square Feet | 47916 |
| Carport Y/N | false |
| Elementary School | Johnston - Polenta Elementary |
| Tax Annual Amount | 1931.35 |
| Middle/Junior High School | Johnston - Swift Creek Middle School |
| Structure Type | House |
| Standard Status | Pending |
Interior Features
| Interior Amenities | Ceiling Fan(s),Laminate Counters,Pantry,Primary Downstairs,Walk-in Closet(s),Kitchen/Dining Room Combination,Bathtub/Shower Combination,Room Over Garage,Master Downstairs,Eat-in Kitchen |
|---|---|
| Flooring | Laminate,Luxury Vinyl |
| Common Walls | No Common Walls |
| Air Conditioning Y/N | true |
| Heating Y/N | true |
| Window Features | Aluminum Frames,Double Pane Windows |
| Fireplace Y/N | false |
| Above Grade Finished Area | 1504 |
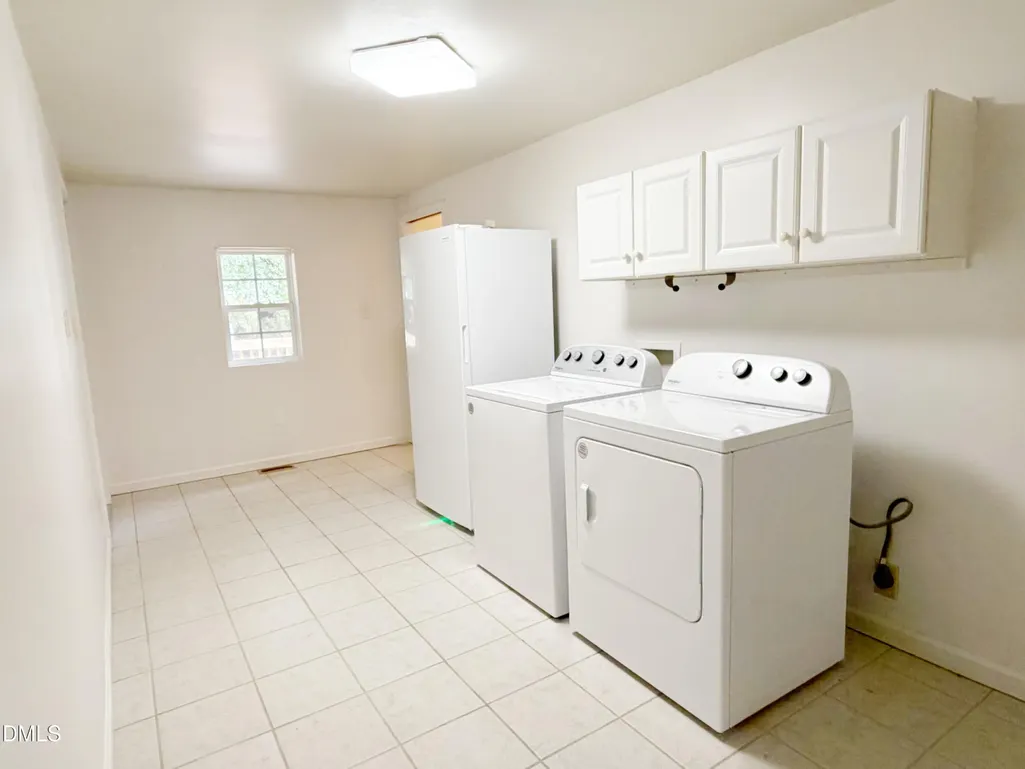
| Laundry Features | Electric Dryer Hookup,Laundry Room,Washer Hookup |
| Total Bedrooms | 3 |
| Total Baths | 2 |
Exterior Features
| Exterior Amenities | Lighting,Rain Gutters |
|---|---|
| Fencing | Back Yard,Chain Link |
| Parking Features | Attached,Deck,Driveway,Garage Faces Front,Garage,Inside Entrance |
| Lot Features | Back Yard,Corner Lot,Few Trees,Front Yard,Level,Rectangular Lot |
| Water Source | Private,Well |
| Lot Size Area | 1.1 |
| Foundation Details | Raised,Crawlspace |
| Building Area Total | 1504 |
| Lot Size Acres | 1.1 |
| Road Surface Type | Paved |
| Other Parking | Driveway |
| Waterfront Y/N | false |
| Road Frontage Type | State Road |
| Horse Y/N | false |
Amenities
- Foreclosure
- Views
- Short Sale
- New Construction
- Adult 55+
- Lease To Own
- No HOA Fees
- Furnished
- Primary On Main
- Air Conditioning
- Seller Finance
- Green
- Fixer Upper
- Horse
- Golf
- Fireplace
- Deck
- Garage
- Basement
- Pool
Property vs Single Family Average in 27520
Price
Year Built
In The Neighborhood
New Construction
Knightdale
$ 429,999
1008 Winter Haven Drive
Knightdale, NC 27545
- Type
- Single Family
- Size
- 2,344 SqFt
- Rooms
- 3 Beds + 2.5 Baths

Reduced
Knightdale
$ 524,999
665 Rejoice Road
Knightdale, NC 27545
- Type
- Single Family
- Size
- 2,700 SqFt
- Rooms
- 5 Beds + 3.5 Baths
New Construction
Knightdale
$ 459,999
2005 Mayglass Drive
Knightdale, NC 27545
- Type
- Single Family
- Size
- 2,574 SqFt
- Rooms
- 4 Beds + 3 Baths
Reduced
Knightdale
$ 529,999
1009 Winter Haven Drive
Knightdale, NC 27545
- Type
- Single Family
- Size
- 2,757 SqFt
- Rooms
- 3 Beds + 3 Baths
New Construction
Knightdale
$ 564,999
2032 Mayglass Drive
Knightdale, NC 27545
- Type
- Single Family
- Size
- 2,820 SqFt
- Rooms
- 5 Beds + 4.5 Baths
Open House
Knightdale
$ 499,999
1000 Winter Haven Drive
Knightdale, NC 27545
- Type
- Single Family
- Size
- 3,070 SqFt
- Rooms
- 4 Beds + 4.5 Baths
Open House
Knightdale
$ 499,999
1004 Winter Haven Drive
Knightdale, NC 27545
- Type
- Single Family
- Size
- 2,858 SqFt
- Rooms
- 4 Beds + 3.5 Baths
Reduced
Knightdale
$ 534,999
2000 Mayglass Drive
Knightdale, NC 27545
- Type
- Single Family
- Size
- 2,757 SqFt
- Rooms
- 3 Beds + 3 Baths
Reduced
Knightdale
$ 499,999
1200 Hardin Hill Lane
Knightdale, NC 27545
- Type
- Single Family
- Size
- 3,080 SqFt
- Rooms
- 4 Beds + 4.5 Baths

 The data relating to real estate on this web site comes in part from the Internet Data Exchange program of Hive MLS LLC, and is updated as of November 3, 2026 4:29 PM UTC All information is deemed reliable but not guaranteed and should be independently verified. All properties are subject to prior sale, change, or withdrawal. Neither listing broker(s) nor The Oceanaire Realty shall be responsible for any typographical errors, misinformation, or misprints, and shall be held totally harmless from any
