

Price Reduction
Address
1210 Gaby Lane, Knightdale, NC
Price
$ 499,900
Property Attributes
- MLS#10199900
- TypeSingle Family
- Listing Status Active
- CountyWake
- CityKnightdale
- NeighborhoodCheswick
- Zip27545
- StyleCraftsman, Traditional
- Year Built2015
- Price$ 499,900
- Bedrooms5
- Full Bathrooms3
- Half Bathrooms0
- Sqr Footage3410
- Lot Size0.18 Acres
Data Source:
Triangle MLS (TMLS)
Property Description
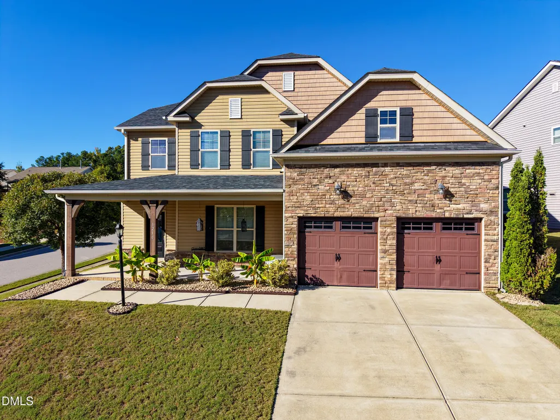
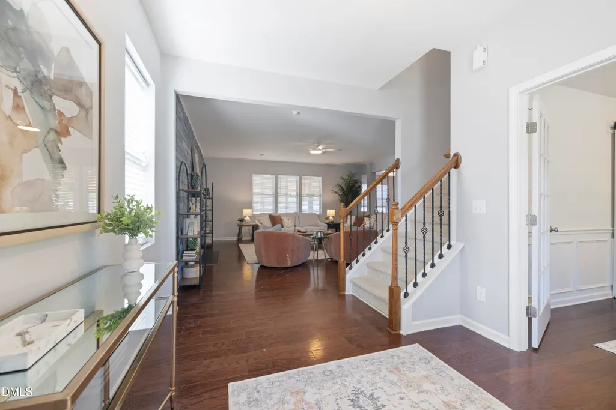
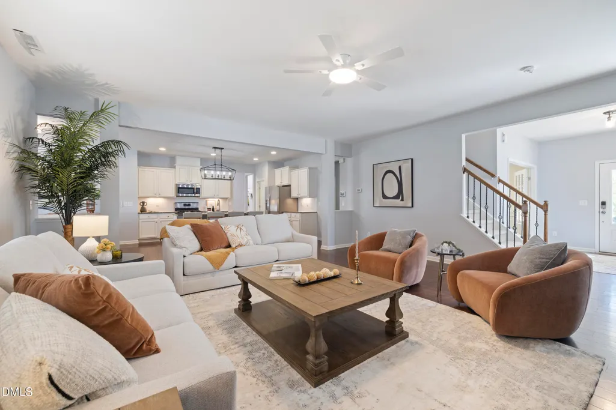
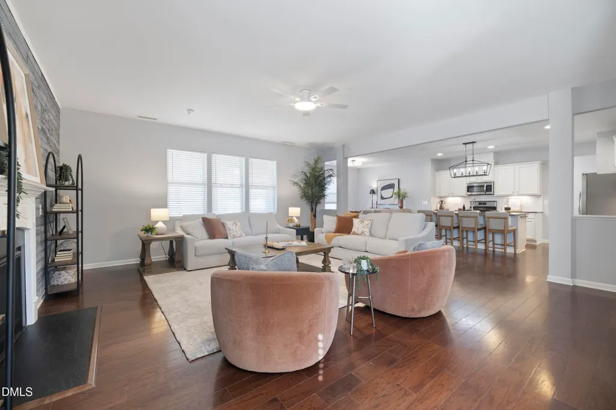
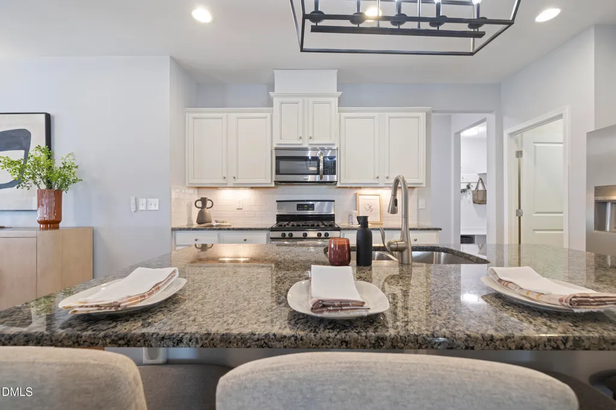
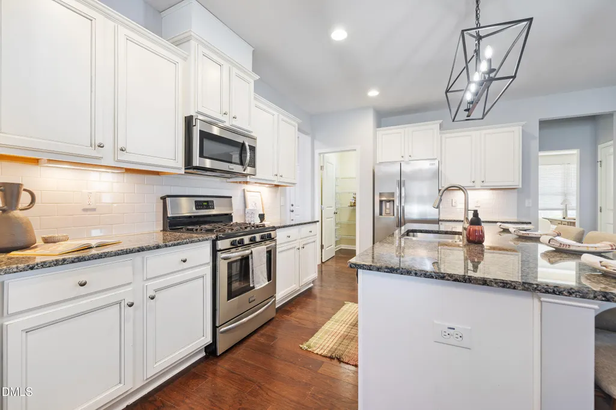
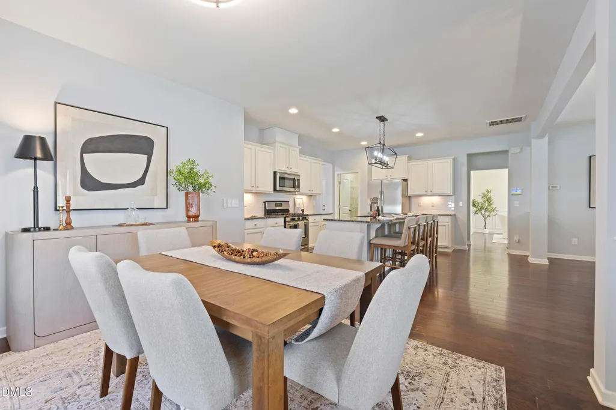
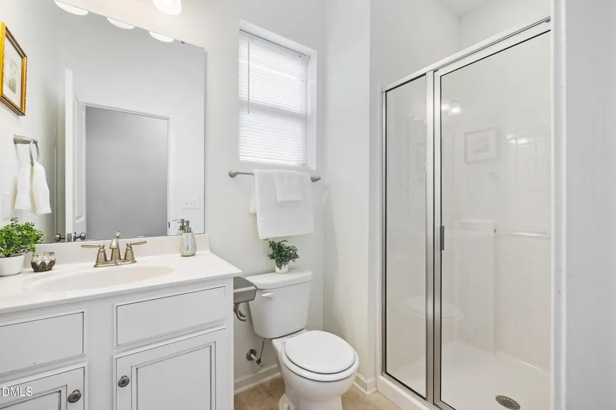
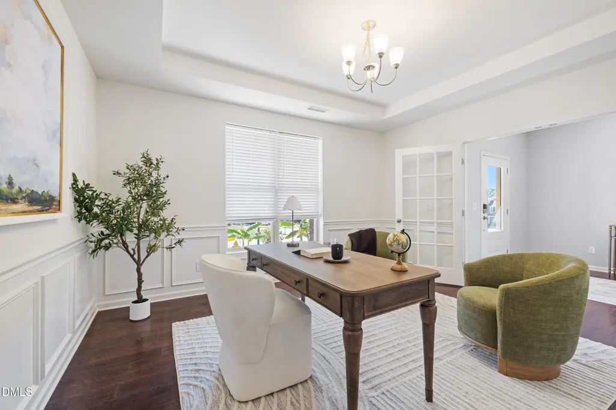
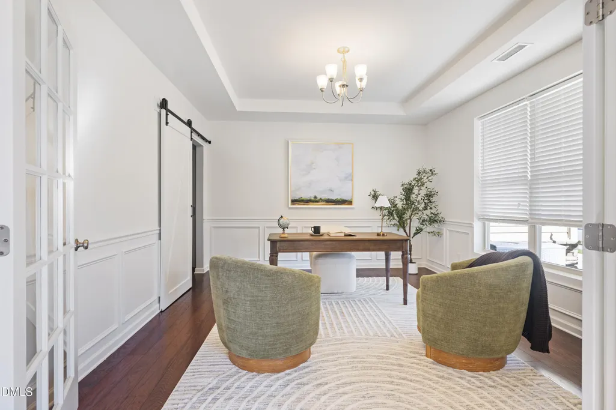
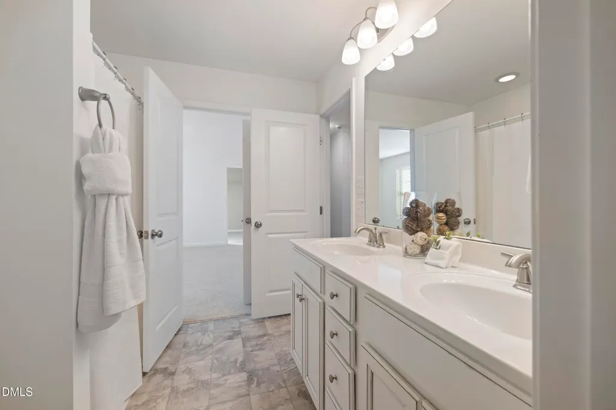
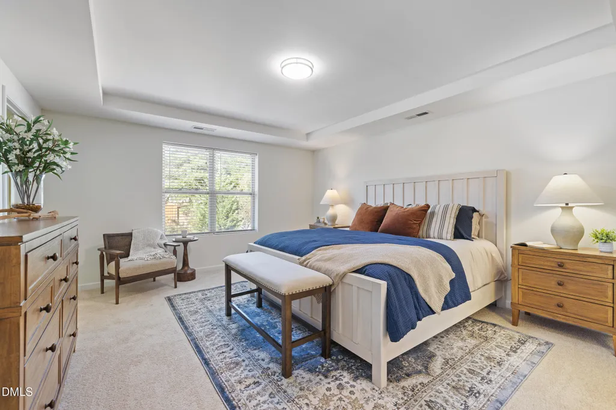
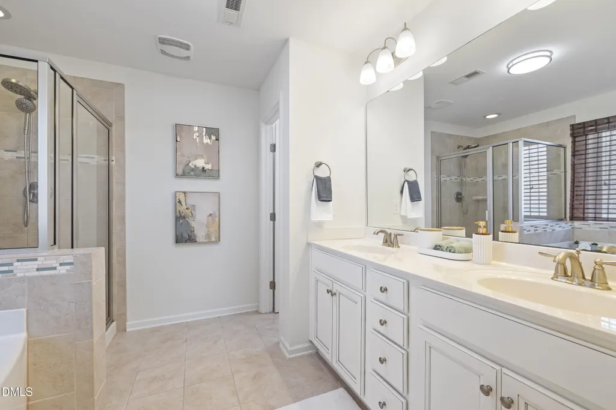
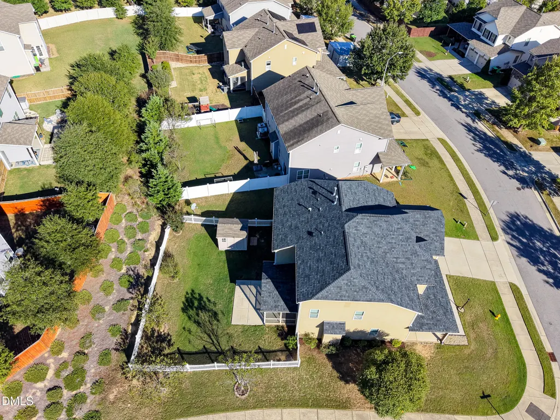
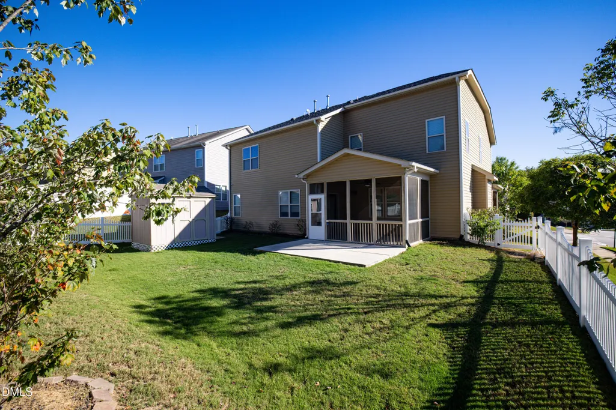
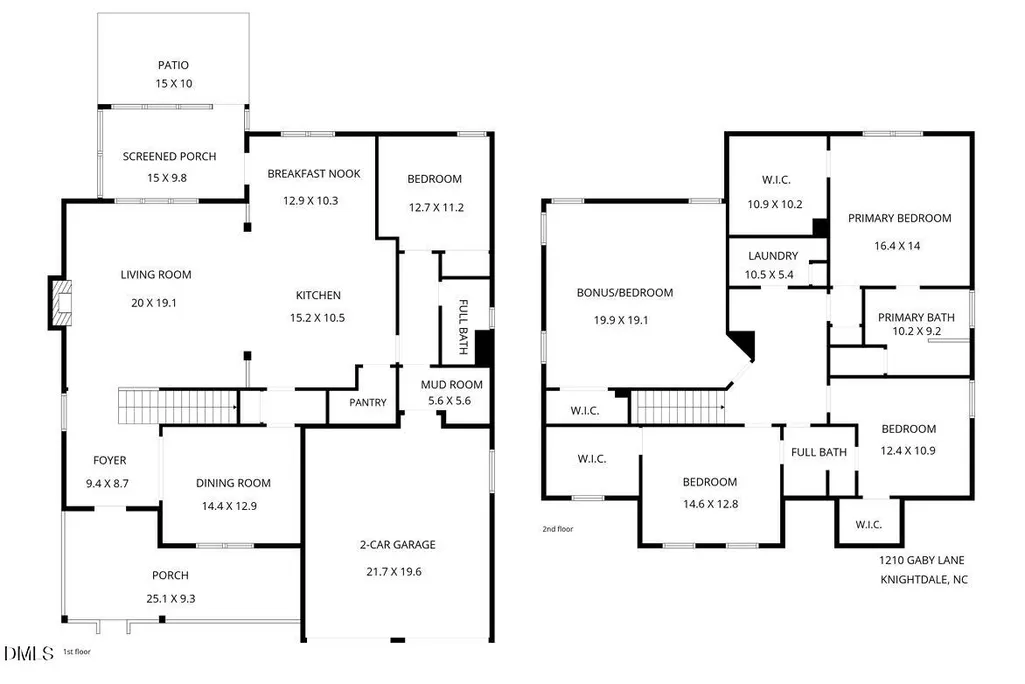
Welcome to 1210 Gaby Lane, a Terramor Magnolia floor plan offering the room, flexibility, and thoughtful updates to make space for everything that matters. From the moment you walk in, the expansive living room makes an impression with its incredible scale and seamless flow into the eat-in kitchen, where there's plenty of room for a dining table and everyday gatherings. The additional flex space on the main floor can serve as a private home office, formal dining room, or extra living area, giving you options to fit your lifestyle. Need room to spread out? Head upstairs to the incredible bonus room, offering nearly 400 square feet of possibilities. Create an additional bedroom, media room, game room, home gym, hobby space, or the ultimate hangout spot! Tucked into the back corner of the home, the spacious primary suite offers a relaxing retreat, complete with an oversized walk-in closet and a beautiful five-piece bathroom. Secondary bedrooms share an en-suite bathroom, adding convenience to the upstairs layout. The flexibility continues on the main level, where a bedroom and full bathroom with a walk-in shower provide an ideal setup for overnight guests, multigenerational living, or even a dedicated workout room. When it's time to unwind, step onto your private screened porch, or head out to enjoy the neighborhood amenities, including a pool, clubhouse, playground, and walking trails. Fresh paint, new carpet, and updated lighting give the home a refreshed feel, while quartz countertops, white cabinetry, wainscoting, French doors, and tray ceilings add even more character. With generous living spaces, versatile rooms, and thoughtful updates, this home offers the flexibility to adapt as life changes.
| Elementary School | Middle School | High School |
|---|---|---|
| Wake - Hodge Road Elementary Elementary School | Wake - Neuse River Middle Middle School | Wake - Knightdale High High School |
| Price History | |
|---|---|
| 10/23/2026 | Listed $509,900 |
| 10/28/2026 | 2$499,900 |
General Features
| Sewer | Public Sewer |
|---|---|
| Heating | Central,Fireplace(s) |
| Cooling | Central Air,Ceiling Fan(s),Zoned |
| Utilities | Cable Connected,Electricity Connected,Water Connected |
| Roof | Shingle |
| Appliances | Dryer,Disposal,Dishwasher,Free-Standing Refrigerator,Free-Standing Range,Gas Oven,Gas Range,Ice Maker,Microwave,Plumbed For Ice Maker,Range,Refrigerator,Stainless Steel Appliance(s),Vented Exhaust Fan,Washer,Washer/Dryer |
| Zoning | UR12 |
| HOA Fee | 87.03 |
| Garage Spaces | 2 |
| Association Fee Includes | Unknown |
| Patio/Porch Features | Covered,Enclosed,Front Porch,Patio,Porch,Screened |
| Architectural Style | Craftsman,Traditional |
| Construction Materials | Batts Insulation,Shake Siding,Stone,Vinyl Siding |
| Year Built | 2015 |
| View | Neighborhood |
| Stories Count | 2 |
| Levels | Two |
| Property Subtype | Single Family Residence |
| Community Features | Curbs,Park,Playground,Pool,Suburban,Street Lights,Sidewalks |
| Accessibility | No |
| Assoc Fee Paid Per | Semi-Annually |
| County | Wake |
| New Construction | false |
| Property Type | Residential |
| Association Amenities | Clubhouse,Jogging Path,Management,Park,Playground,Pool,Trail(s) |
| HOA | true |
| Attached Garage | true |
| Subdivision Name | Cheswick |
| Garage Y/N | true |
| Other Structures | Outbuilding,Shed(s),Storage |
| Full Baths | 3 |
| Status | Active |
| Directions | From 440 E take exit 14 I-87 N/US-64 E/US-264 E toward Rocky Mt/Wilson/Greenville, Take exit 6 for Hodge Rd, Turn right onto Hodge Rd, Turn right onto Panther Rock Boulevard, |
| High School | Wake - Knightdale High |
| City | Knightdale |
| Senior Community Y/N | false |
| Lot Size Units | Acres |
| Lot Size Square Feet | 7841 |
| Carport Y/N | false |
| Elementary School | Wake - Hodge Road Elementary |
| Tax Annual Amount | 5021.62 |
| Middle/Junior High School | Wake - Neuse River Middle |
| Structure Type | House,Site Built |
| Builder Name | Terramor Homes |
| Standard Status | Active |
Interior Features
| Interior Amenities | Breakfast Bar,Built-in Features,Ceiling Fan(s),Chandelier,Double Vanity,Entrance Foyer,Eat-in Kitchen,Granite Counters,Kitchen Island,Open Floorplan,Pantry,Recessed Lighting,Soaking Tub,Stone Counters,Tray Ceiling(s),Walk-in Closet(s),Living/Dining Room Combination,Separate Shower,Bathtub/Shower Combination,Walk-in Shower,Water Closet,Smooth Ceilings,Master Downstairs |
|---|---|
| Flooring | Carpet,Ceramic Tile,Hardwood,Luxury Vinyl,Tile,Vinyl,Wood |
| Total Fireplaces | 1 |
| Fireplace Features | Glass Doors,Living Room |
| Common Walls | No Common Walls |
| Air Conditioning Y/N | true |
| Heating Y/N | true |
| Window Features | Blinds |
| Fireplace Y/N | true |
| Above Grade Finished Area | 3410 |
| Laundry Features | Electric Dryer Hookup,Inside,Laundry Room,Upper Level,Washer Hookup |
| Total Bedrooms | 5 |
| Above Grade Finished Area Source | Appraiser |
| Total Baths | 3 |
Exterior Features
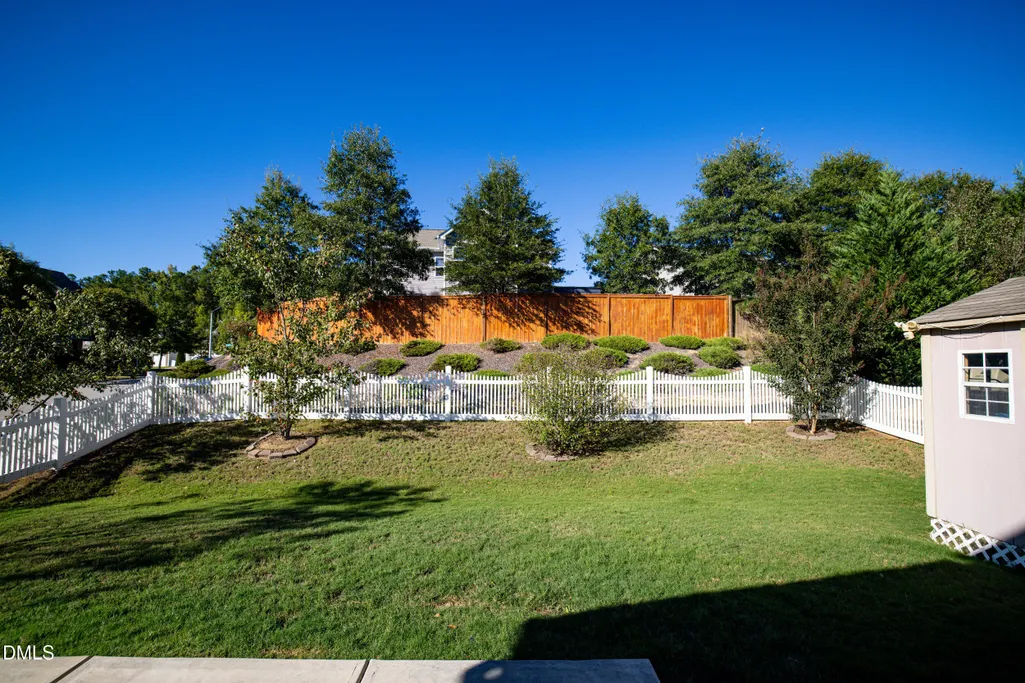
| Exterior Amenities | Private Yard,Rain Gutters,Storage,Fenced Yard |
|---|---|
| Fencing | Back Yard,Fenced,Vinyl |
| Parking Features | Attached,Driveway,Garage Faces Front,Garage,Garage Door Opener,Kitchen Level |
| Lot Features | Back Yard,Corner Lot,Few Trees,Front Yard,Gentle Sloping,Landscaped,Sloped |
| Water Source | Public |
| Lot Size Area | 0.18 |
| Foundation Details | Slab |
| Spa | false |
| Building Area Total | 3410 |
| Lot Size Acres | 0.18 |
| Road Surface Type | Paved |
| Waterfront Y/N | false |
| Door Features | French Doors,Sliding Doors |
Amenities
- Foreclosure
- Views
- Short Sale
- New Construction
- Adult 55+
- Lease To Own
- No HOA Fees
- Furnished
- Primary On Main
- Air Conditioning
- Seller Finance
- Green
- Fixer Upper
- Horse
- Golf
- Fireplace
- Deck
- Garage
- Basement
- Pool
Property vs Single Family Average in 27545
Price
Year Built


 The data relating to real estate on this web site comes in part from the Internet Data Exchange program of Hive MLS LLC, and is updated as of November 3, 2026 4:29 PM UTC All information is deemed reliable but not guaranteed and should be independently verified. All properties are subject to prior sale, change, or withdrawal. Neither listing broker(s) nor The Oceanaire Realty shall be responsible for any typographical errors, misinformation, or misprints, and shall be held totally harmless from any
