

Views - New Construction
Address
112 Horse Shoe Drive, Louisburg, NC
Price
$ 395,000
Property Attributes
- MLS#10199075
- TypeSingle Family
- Listing Status Active
- CountyFranklin
- CityLouisburg
- NeighborhoodLake Royale
- Zip27549
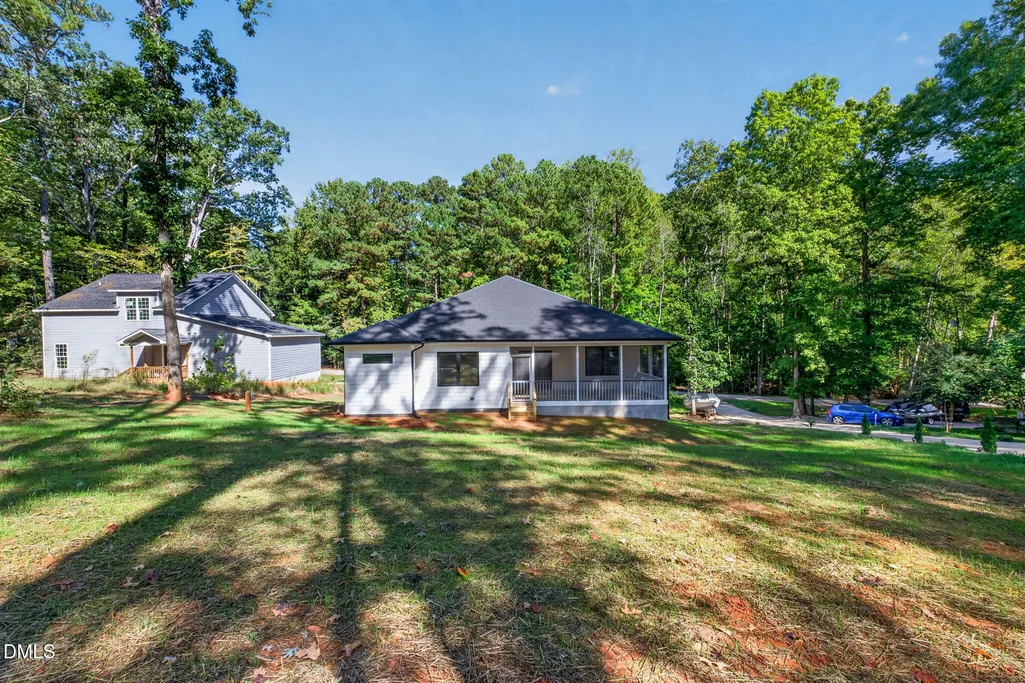
- StyleRanch
- Year Built2026
- Price$ 395,000
- Bedrooms4
- Full Bathrooms2
- Half Bathrooms1
- Sqr Footage1923
- Lot Size0.36 Acres
Data Source:
Triangle MLS (TMLS)
Property Description
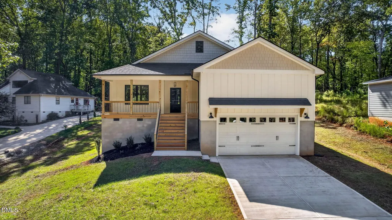
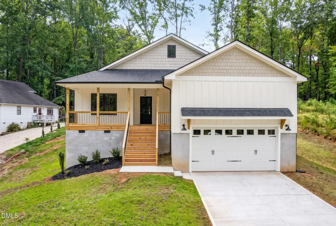
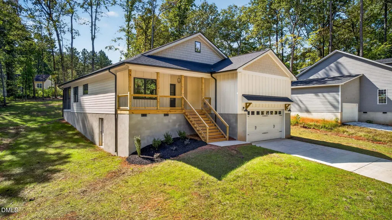
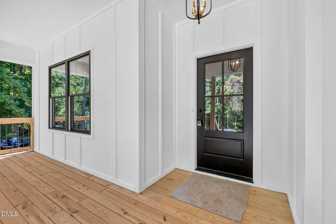
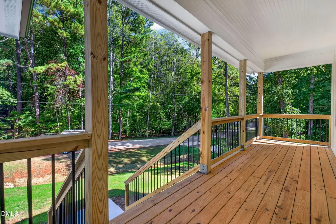
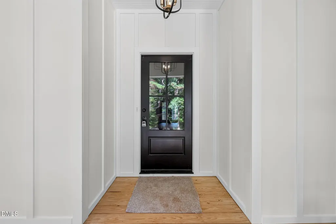
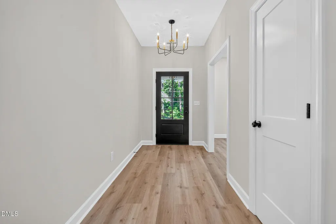
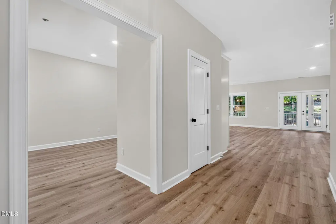
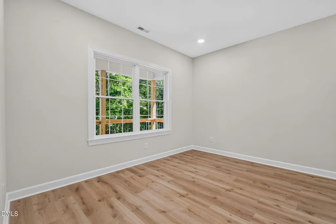
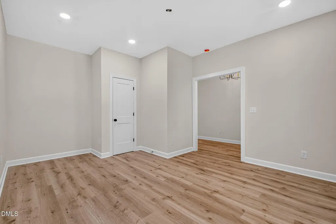
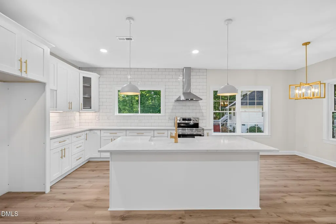
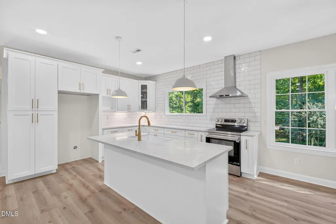
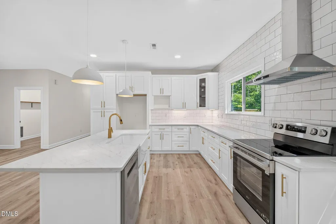
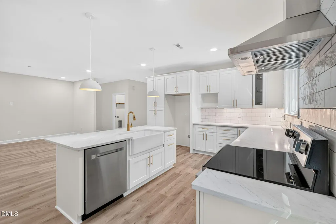
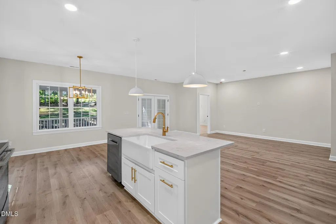
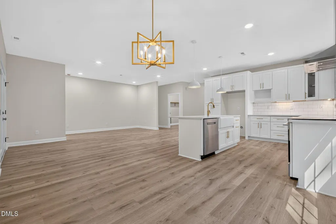
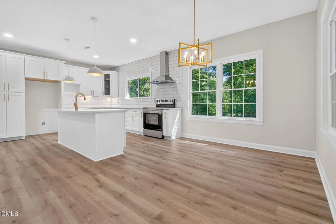
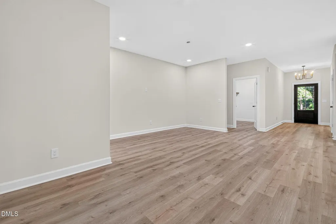
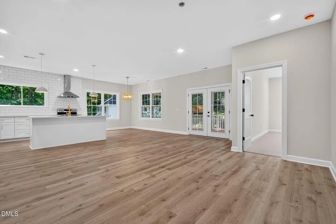
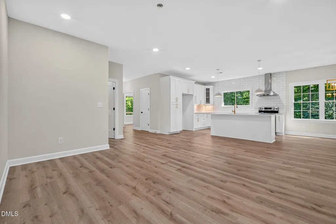
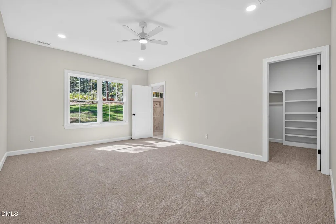
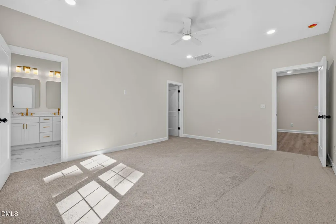
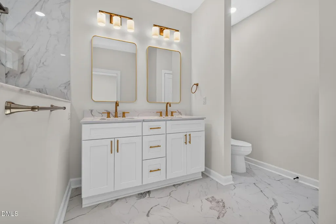
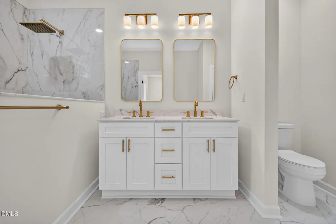
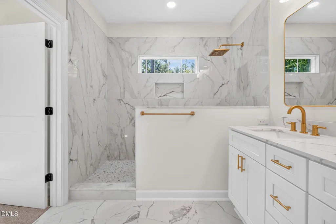
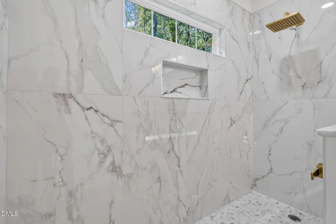
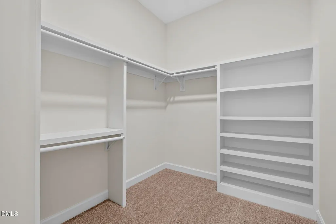
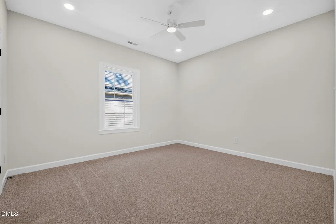
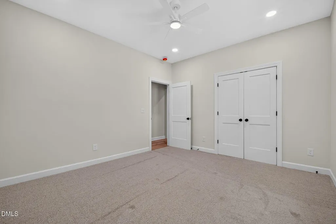
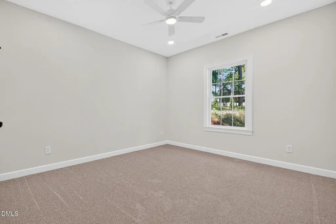
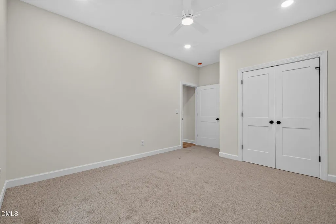
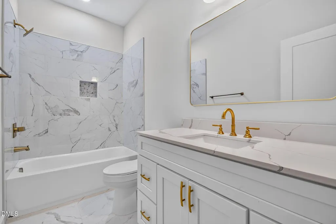
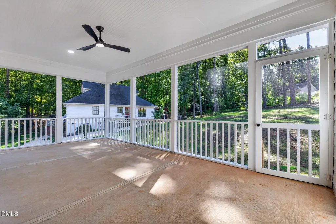
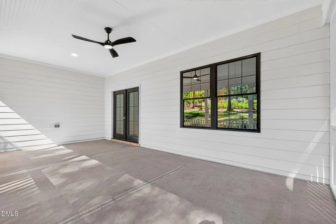
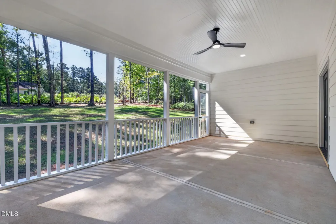
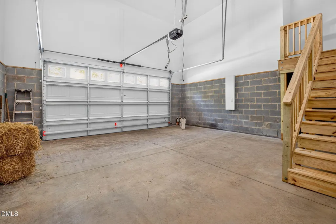
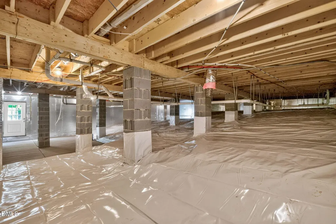
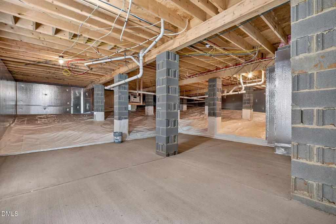
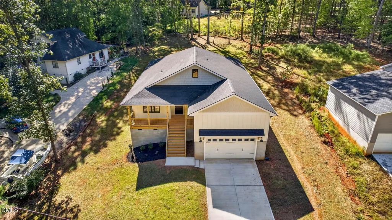
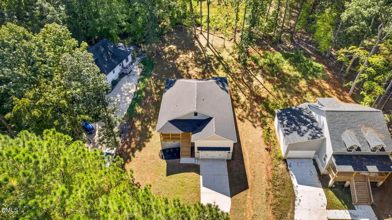
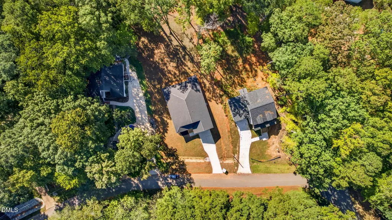
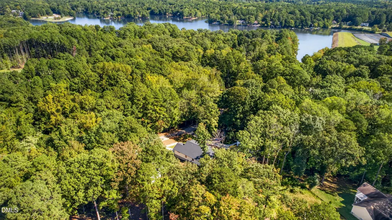
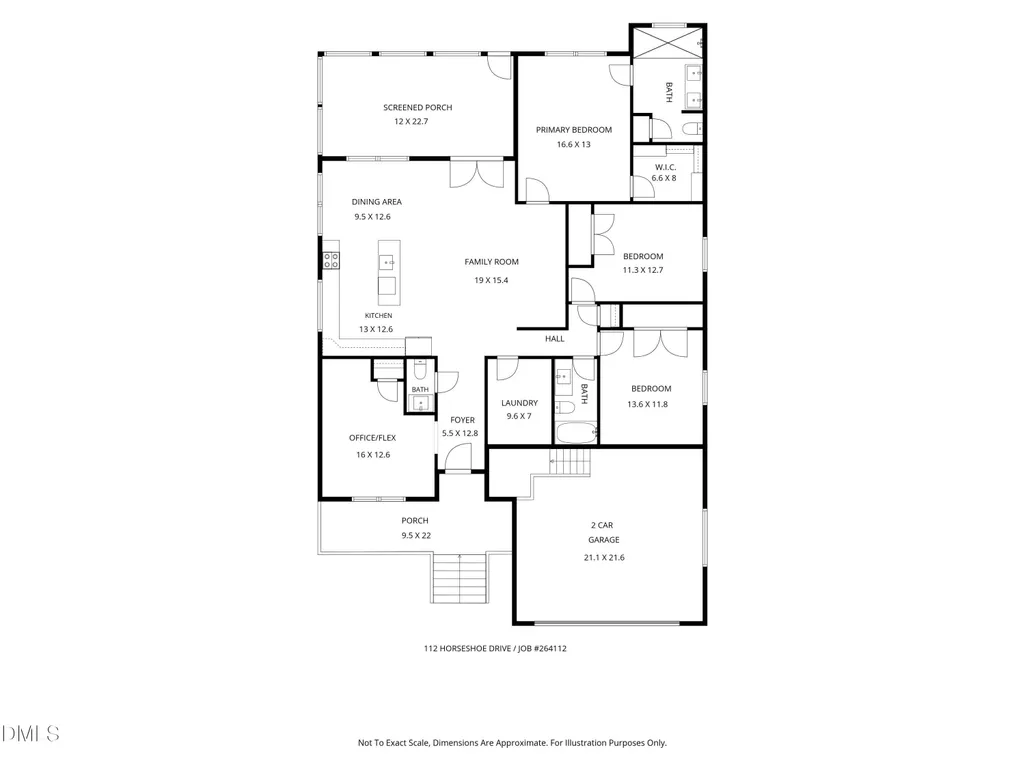
Welcome to lake living at its best! This thoughtfully constructed, FOUR-bedroom, 2.5-bath home in the Lake Royale community offers 1,923 square feet of modern living space, combining a functional layout with the fresh-start appeal of brand-new construction. The expansive front porch creates a welcoming first impression, while the screened-in back porch offers the perfect spot to unwind or enjoy with friends. Inside, the open-concept floor plan is designed for entertaining, featuring a large kitchen with a built-in pantry, Lazy Susan corner cabinets, and a massive quartz countertop island perfect for weekend breakfasts, meal prep, or gathering around to watch the big game. Just inside the front door, a versatile bedroom offers the flexibility to serve as a home office, guest room, or flex space as your needs change. The private primary suite is tucked away at the back of the home and features a spacious walk-in closet and a massive walk-in shower—a welcome retreat after a long day. The massive two-car garage provides excellent storage, while the walk-in, encapsulated crawl space offers additional clean storage with a concrete pad for those items you need to keep but don't want inside your living space. Enjoy the benefits of this well-constructed new home, all within a stone's throw away from Lake Royale and its many amenities! Come and see!
| Elementary School | Middle School | High School |
|---|---|---|
| Franklin - Edward Best Elementary Elementary School | Franklin - Bunn Middle Middle School | Franklin - Bunn High High School |
| Price History | |
|---|---|
| 10/18/2026 | Listed $395,000 |
General Features
| Sewer | Community Sewer |
|---|---|
| Heating | Forced Air |
| Cooling | Central Air,Ceiling Fan(s),Electric |
| Roof | Shingle |
| Appliances | Cooktop,Dishwasher,Electric Range,Free-Standing Electric Oven,Free-Standing Electric Range,Free-Standing Range,Oven,Range,Range Hood,Vented Exhaust Fan,Water Heater |
| Zoning | FCO R-30 |
| Garage Spaces | 2 |
| Association Fee Includes | Maintenance Grounds,Road Maintenance |
| Patio/Porch Features | Covered,Enclosed,Front Porch,Patio,Porch,Screened |
| Architectural Style | Ranch |
| Construction Materials | Attic/Crawl Hatchway(s) Insulated,Board & Batten Siding,Batts Insulation,Concrete,HardiPlank Type,Shake Siding,Vertical Siding |
| Year Built | 2026 |
| View | Trees/Woods |
| Stories Count | 1 |
| Levels | One |
| Property Subtype | Single Family Residence |
| Community Features | Clubhouse,Fitness Center,Gated,Lake,Other,Pool,Tennis Court(s) |
| Accessibility | No |
| Assoc Fee Paid Per | Annually |
| County | Franklin |
| New Construction | true |
| Property Type | Residential |
| Association Amenities | Boating,Beach Access,Basketball Court,Boat Dock,Beach Rights,Boat Slip,Clubhouse,Exercise Course,Fitness Center,Picnic Area,Playground,Pool,Recreation Facilities,RV Parking,Tennis Court(s),Water |
| HOA | true |
| Attached Garage | true |
| Subdivision Name | Lake Royale |
| Garage Y/N | true |
| Full Baths | 2 |
| Status | Active |
| Directions | From the Lake Royale entrance, turn right onto Shawnee Drive. Follow the street down until the 10th street called Horse Shoe Drive. Turn left until you run into 112 Horse Shoe Drive on the right. |
| High School | Franklin - Bunn High |
| City | Louisburg |
| Senior Community Y/N | false |
| Lot Size Units | Acres |
| Lot Size Square Feet | 15682 |
| Elementary School | Franklin - Edward Best Elementary |
| Tax Annual Amount | 1090.12 |
| Middle/Junior High School | Franklin - Bunn Middle |
| Structure Type | House |
| Standard Status | Active |
Interior Features
| Interior Amenities | Bar,Breakfast Bar,Ceiling Fan(s),Chandelier,Double Vanity,Entrance Foyer,Eat-in Kitchen,Kitchen Island,Open Floorplan,Recessed Lighting,Stone Counters,Walk-in Closet(s),Kitchen/Dining Room Combination,Living/Dining Room Combination,Separate Shower,Bathtub/Shower Combination,Walk-in Shower,Quartz Counters,Smooth Ceilings,Master Downstairs |
|---|---|
| Flooring | Carpet,Luxury Vinyl,Tile,Wood |
| Common Walls | No Common Walls |
| Air Conditioning Y/N | true |
| Heating Y/N | true |
| Window Features | Aluminum Frames,Double Pane Windows,Insulated Windows |
| Above Grade Finished Area | 1923 |
| Half Baths | 1 |
| Laundry Features | Electric Dryer Hookup,Laundry Room,Main Level |
| Total Bedrooms | 4 |
| Total Baths | 3 |
Exterior Features
| Exterior Amenities | Rain Gutters |
|---|---|
| Parking Features | Attached,Concrete,Driveway,Garage,Garage Door Opener |
| Lot Features | Back Yard,Landscaped,Rectangular Lot,Sloped Down,Sloped |
| Water Source | Community Water |
| Lot Size Area | 0.36 |
| Foundation Details | Concrete Perimeter,Permanent,Pillar/Post/Pier,Raised,Crawlspace |
| Building Area Total | 1923 |
| Lot Size Acres | 0.36 |
| Road Surface Type | Asphalt,Paved |
| Door Features | French Doors |
Amenities
- Foreclosure
- Views
- Short Sale
- New Construction
- Adult 55+
- Lease To Own
- No HOA Fees
- Furnished
- Primary On Main
- Air Conditioning
- Seller Finance
- Green
- Fixer Upper
- Horse
- Golf
- Fireplace
- Deck
- Garage
- Basement
- Pool
Property vs Single Family Average in 27549
Price
Year Built
In The Neighborhood
New Construction
Louisburg
$ 353,900
164 Shawnee Drive 1080p
Louisburg, NC 27549
- Type
- Single Family
- Size
- 1,980 SqFt
- Rooms
- 3 Beds + 2 Baths

Water Views
Louisburg
$ 399,000
119 Mayan Drive
Louisburg, NC 27549
- Type
- Single Family
- Size
- 2,292 SqFt
- Rooms
- 3 Beds + 2.5 Baths
New Construction
Louisburg
$ 336,900
204 Sacred Fire Road 3083p
Louisburg, NC 27549
- Type
- Single Family
- Size
- 2,201 SqFt
- Rooms
- 3 Beds + 2.5 Baths
New Construction
Louisburg
$ 430,900
112 Acoma Drive 2966p
Louisburg, NC 27549
- Type
- Single Family
- Size
- 3,614 SqFt
- Rooms
- 3 Beds + 2.5 Baths
Reduced
Louisburg
$ 265,000
439 Shawnee Drive
Louisburg, NC 27549
- Type
- Single Family
- Size
- 1,643 SqFt
- Rooms
- 3 Beds + 2 Baths
Reduced
Louisburg
$ 369,400
115 Running Bear Drive
Louisburg, NC 27549
- Type
- Single Family
- Size
- 1,257 SqFt
- Rooms
- 2 Beds + 2 Baths
Water Views
Louisburg
$ 449,999
627 Shawnee Drive
Louisburg, NC 27549
- Type
- Single Family
- Size
- 2,102 SqFt
- Rooms
- 4 Beds + 2.5 Baths
Louisburg
$ 249,900
232 Sequoia Drive
Louisburg, NC 27549
- Type
- Single Family
- Size
- 1,193 SqFt
- Rooms
- 3 Beds + 2 Baths
Views
Louisburg
$ 370,000
112 Buffalo Drive
Louisburg, NC 27549
- Type
- Single Family
- Size
- 1,641 SqFt
- Rooms
- 3 Beds + 2 Baths
Louisburg
$ 379,900
244 Sequoia Drive
Louisburg, NC 27549
- Type
- Single Family
- Size
- 2,028 SqFt
- Rooms
- 3 Beds + 2 Baths
Reduced
Louisburg
$ 80,000
1544 Sagamore Drive
Louisburg, NC 27549
- Type
- Single Family
- Size
- 515 SqFt
- Rooms
- 1 Beds + 1 Baths
Water Views
Louisburg
$ 609,900
959 Sagamore Drive
Louisburg, NC 27549
- Type
- Single Family
- Size
- 3,068 SqFt
- Rooms
- 3 Beds + 3 Baths

 The data relating to real estate on this web site comes in part from the Internet Data Exchange program of Hive MLS LLC, and is updated as of November 3, 2026 4:29 PM UTC All information is deemed reliable but not guaranteed and should be independently verified. All properties are subject to prior sale, change, or withdrawal. Neither listing broker(s) nor The Oceanaire Realty shall be responsible for any typographical errors, misinformation, or misprints, and shall be held totally harmless from any
