

New Construction
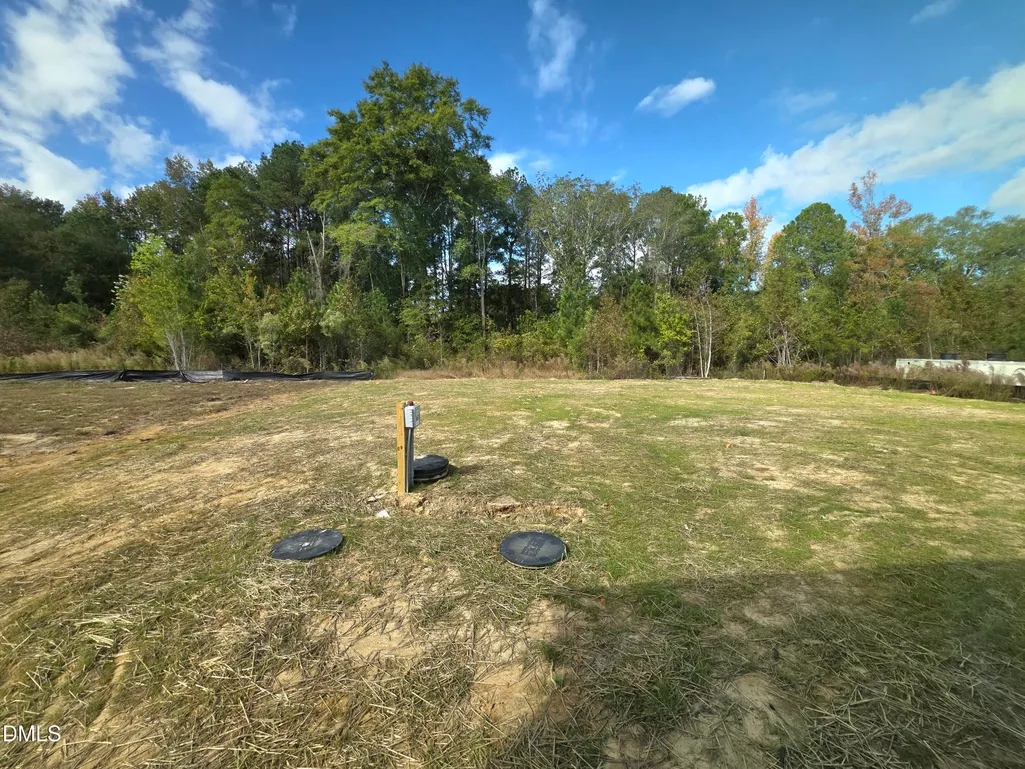
Address
157 Ambrosia Way, Bunnlevel, NC
Price
$ 289,706
Property Attributes
- MLS#10197393
- TypeSingle Family
- Listing Status Active
- CountyHarnett
- CityBunnlevel
- NeighborhoodAmbrosia Farm
- Zip28323
- StyleRanch
- Year Built2026
- Price$ 289,706
- Bedrooms3
- Full Bathrooms2
- Half Bathrooms0
- Sqr Footage1618
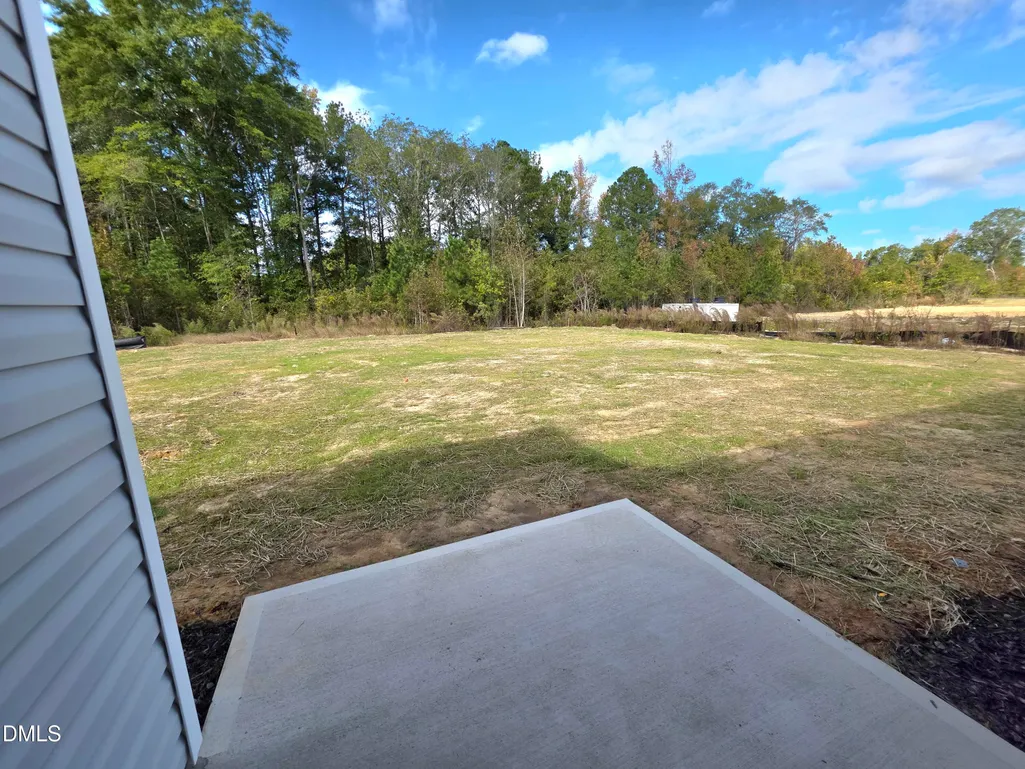
- Lot Size0.48 Acres
Data Source:
Triangle MLS (TMLS)
Property Description
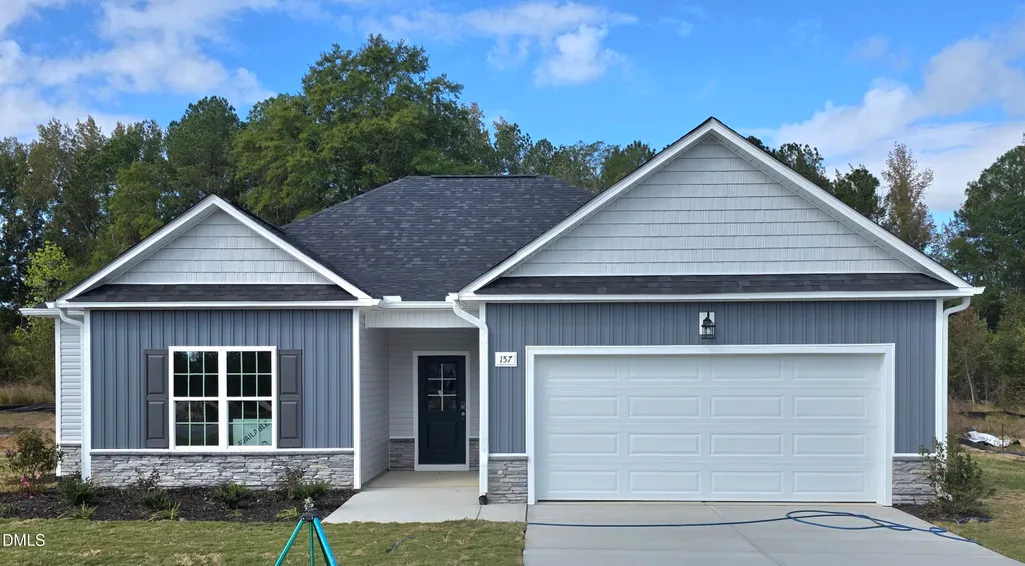
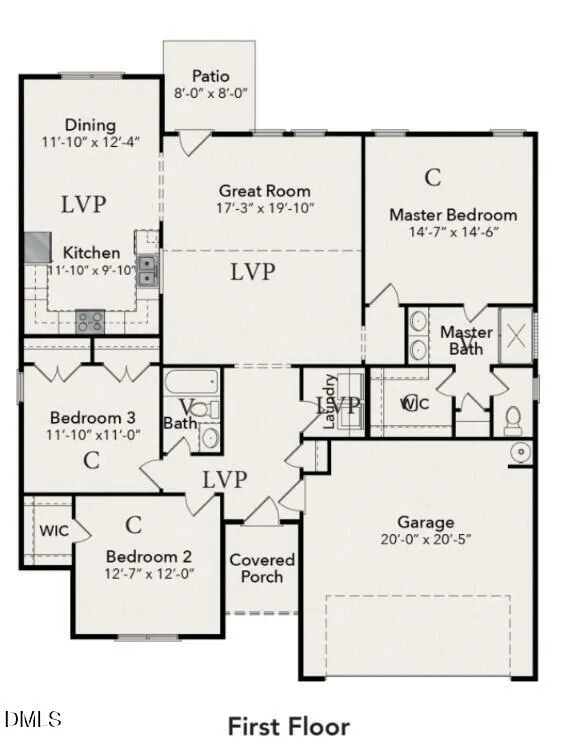
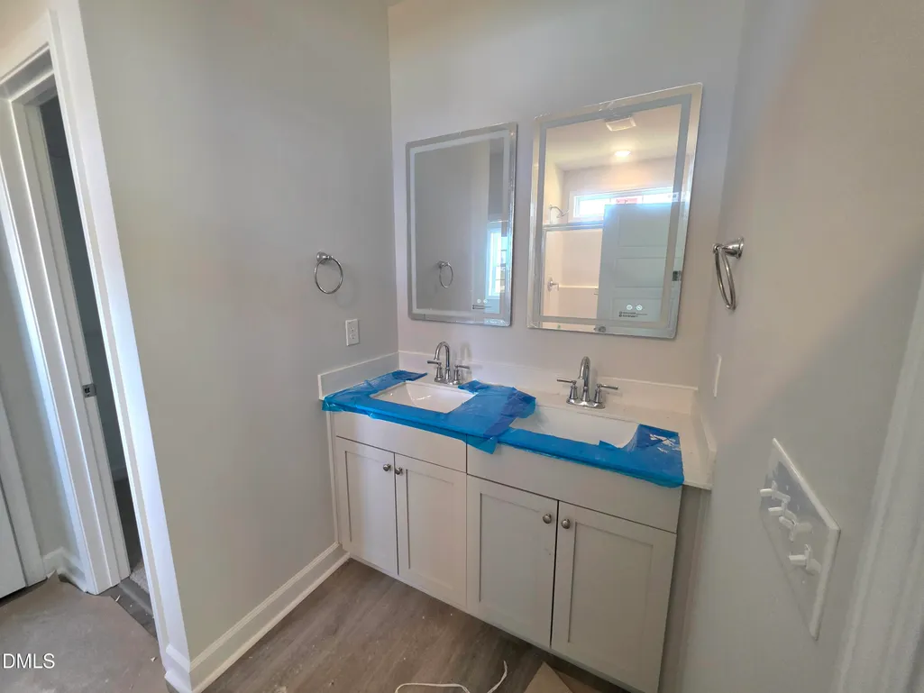
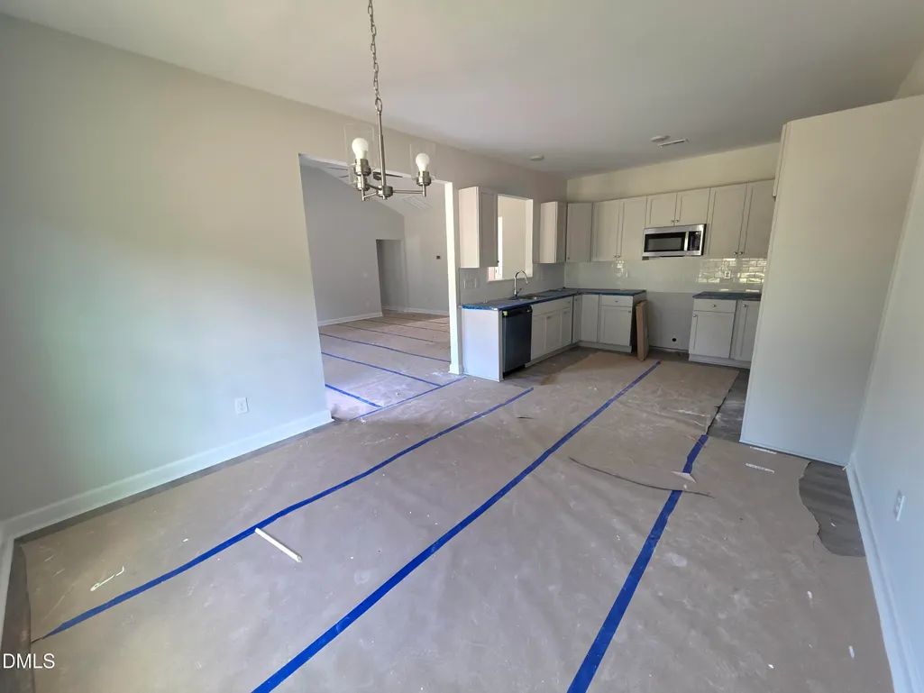
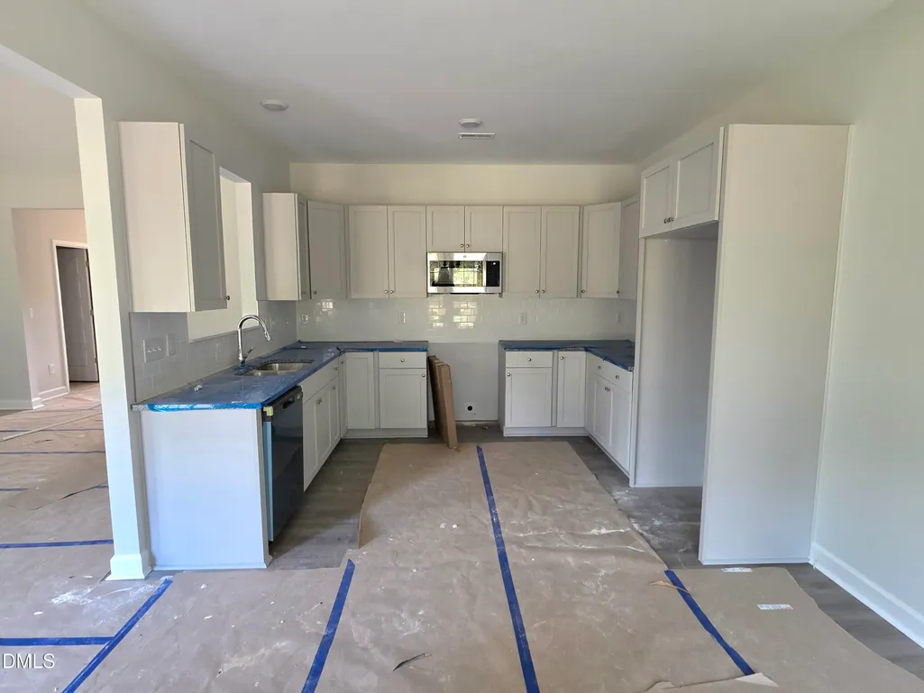
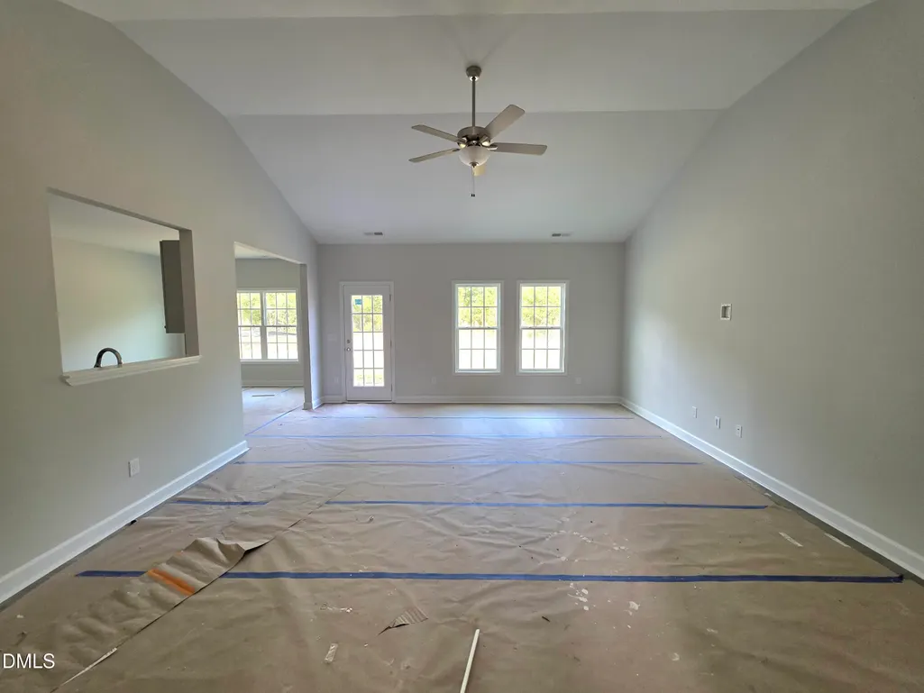
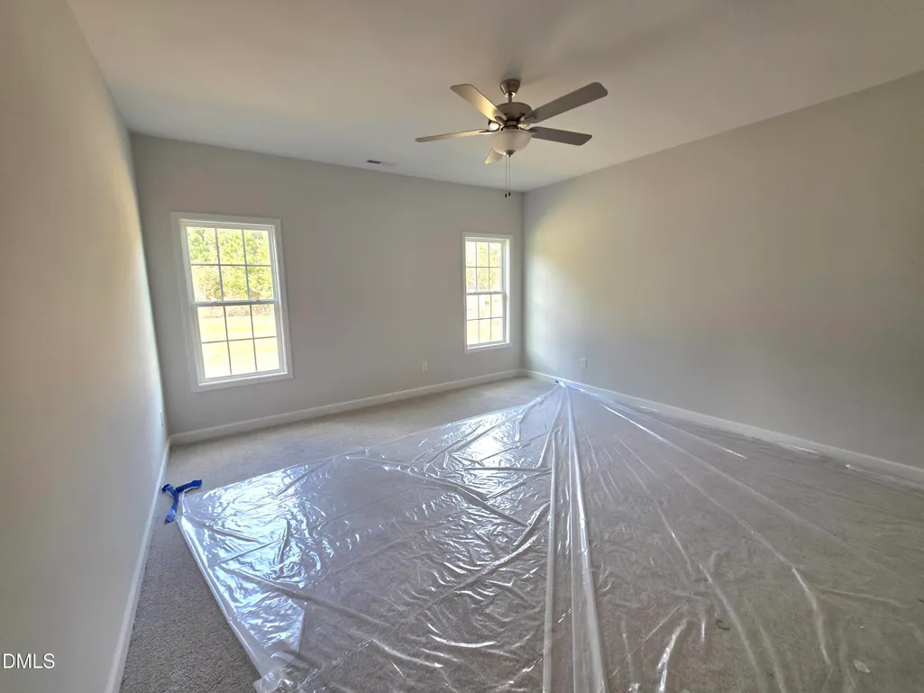
Welcome to the Belford! A beautifully crafted single-story, split-ranch design where smart layout meets effortless style. This 3-bedroom, 2-bath home with a 2-car garage is thoughtfully designed for both everyday comfort and easy entertaining. From the moment you step inside, the spacious great room draws you in with its high ceilings, flowing seamlessly into the kitchen and dining areas to create a true central gathering space. The kitchen is both functional and inviting, featuring plenty of room to prep, host, and enjoy. The owner's suite is privately positioned on one side of the home, offering a quiet retreat complete with a spacious bedroom, ensuite bath with dual vanities, and walk-in closet. On the opposite side, two additional bedrooms, each with walk-in closets, share a full bath, providing flexible space for guests, work-from-home needs, or creative use. The Belford delivers the perfect blend of comfort, function, and modern design. All wrapped into a single-level layout that truly lives well.
| Elementary School | Middle School | High School |
|---|---|---|
| Harnett - South Harnett Elementary Elementary School | Harnett - Overhills Middle Middle School | Harnett - Overhills High High School |
| Price History | |
|---|---|
| 10/8/2026 | Listed $289,706 |
General Features
| Sewer | Septic Tank |
|---|---|
| Heating | Heat Pump |
| Cooling | Heat Pump |
| Roof | Shingle |
| Appliances | Dishwasher,Electric Range,Microwave,Stainless Steel Appliance(s) |
| Garage Spaces | 2 |
| Association Fee Includes | Maintenance Grounds |
| Architectural Style | Ranch |
| Construction Materials | Board & Batten Siding,Lap Siding,Shake Siding |
| Year Built | 2026 |
| Stories Count | 1 |
| Levels | One |
| Property Subtype | Single Family Residence |
| Accessibility | No |
| Assoc Fee Paid Per | Annually |
| County | Harnett |
| New Construction | true |
| Property Type | Residential |
| HOA | true |
| Attached Garage | true |
| Subdivision Name | Ambrosia Farm |
| Garage Y/N | true |
| Total Rooms | 6 |
| Full Baths | 2 |
| Status | Active |
| Directions | Use address: 1756 MCLEAN CHAPEL CHURCH ROAD BUNNLEVEL, NC 28323 From Downtown Fayetteville: Take Bow St andGreen St to Ramsey St. Exit the parking lot toward Otis F. Jones Pkwy. Turn left onto Otis F. Jones Pkwy. Use the left 2 lanes toturn slightly left onto Bow St. Turn right onto Green St. Continue onto Ramsey St. Take Wire Rd to McLean Chapel Church Rd inBunnlevel. Turn left onto W Reeves Bridge Rd. Continue onto Wire Rd. Turn left onto McLean Chapel Church Rd. Destination willbe on the right. |
| High School | Harnett - Overhills High |
| City | Bunnlevel |
| Senior Community Y/N | false |
| Lot Size Units | Acres |
| Lot Size Square Feet | 20908.8 |
| Carport Y/N | false |
| Elementary School | Harnett - South Harnett Elementary |
| Middle/Junior High School | Harnett - Overhills Middle |
| Structure Type | Site Built |
| Builder Name | JSJ Builders |
| Standard Status | Active |
Interior Features
| Interior Amenities | Ceiling Fan(s),Double Vanity,Granite Counters,Bathtub/Shower Combination,Quartz Counters |
|---|---|
| Flooring | Carpet,Luxury Vinyl,Vinyl |
| Air Conditioning Y/N | true |
| Heating Y/N | true |
| Fireplace Y/N | false |
| Above Grade Finished Area | 1618 |
| Laundry Features | Electric Dryer Hookup,In Hall,Laundry Room,Main Level |
| Total Bedrooms | 3 |
| Above Grade Finished Area Source | Builder |
| Total Baths | 2 |
Exterior Features
| Exterior Amenities | Rain Gutters |
|---|---|
| Parking Features | Attached,Garage Faces Front,Garage |
| Water Source | Public |
| Lot Size Area | 0.48 |
| Foundation Details | Slab |
| Building Area Total | 1618 |
| Lot Size Acres | 0.48 |
Amenities
- Foreclosure
- Views
- Short Sale
- New Construction
- Adult 55+
- Lease To Own
- No HOA Fees
- Furnished
- Primary On Main
- Air Conditioning
- Seller Finance
- Green
- Fixer Upper
- Horse
- Golf
- Fireplace
- Deck
- Garage
- Basement
- Pool
Property vs Single Family Average in 28323
Price
Year Built
In The Neighborhood
New Construction
Bunnlevel
$ 319,706
188 Ambrosia Way
Bunnlevel, NC 28323
- Type
- Single Family
- Size
- 1,819 SqFt
- Rooms
- 3 Beds + 2 Baths

New Construction
Bunnlevel
$ 309,706
35 Ambrosia Way
Bunnlevel, NC 28323
- Type
- Single Family
- Size
- 1,992 SqFt
- Rooms
- 3 Beds + 2.5 Baths
Reduced
Bunnlevel
$ 319,995
98 Ambrosia Way
Bunnlevel, NC 28323
- Type
- Single Family
- Size
- 2,162 SqFt
- Rooms
- 4 Beds + 2.5 Baths
Reduced
Bunnlevel
$ 314,995
111 Ambrosia Way
Bunnlevel, NC 28323
- Type
- Single Family
- Size
- 2,179 SqFt
- Rooms
- 4 Beds + 2.5 Baths
Reduced
Bunnlevel
$ 294,995
127 Ambrosia Way
Bunnlevel, NC 28323
- Type
- Single Family
- Size
- 1,836 SqFt
- Rooms
- 4 Beds + 2.5 Baths
Reduced
Bunnlevel
$ 294,995
68 Ambrosia Way
Bunnlevel, NC 28323
- Type
- Single Family
- Size
- 2,162 SqFt
- Rooms
- 4 Beds + 2.5 Baths
New Construction
Bunnlevel
$ 299,995
51 Ambrosia Way
Bunnlevel, NC 28323
- Type
- Single Family
- Size
- 1,836 SqFt
- Rooms
- 4 Beds + 2.5 Baths
Viewed
Bunnlevel
$ 324,995
65 Ambrosia Way
Bunnlevel, NC 28323
- Type
- Single Family
- Size
- 2,162 SqFt
- Rooms
- 4 Beds + 2.5 Baths
Reduced
Bunnlevel
$ 289,995
84 Ambrosia Way
Bunnlevel, NC 28323
- Type
- Single Family
- Size
- 1,784 SqFt
- Rooms
- 3 Beds + 2 Baths
New Construction
Bunnlevel
$ 309,706
128 Ambrosia Way (lot 21)
Bunnlevel, NC 28323
- Type
- Single Family
- Size
- 1,992 SqFt
- Rooms
- 3 Beds + 2.5 Baths
New Construction
Bunnlevel
$ 304,706
114 Ambrosia Way Lot 20
Bunnlevel, NC 28323
- Type
- Single Family
- Size
- 1,920 SqFt
- Rooms
- 4 Beds + 2.5 Baths
New Construction
Bunnlevel
$ 294,706
207 Ambrosia Way Lot 13
Bunnlevel, NC 28323
- Type
- Single Family
- Size
- 1,804 SqFt
- Rooms
- 3 Beds + 2 Baths
Reduced
Bunnlevel
$ 319,706
38 Ambrosia Way (lot 15)
Bunnlevel, NC 28323
- Type
- Single Family
- Size
- 1,819 SqFt
- Rooms
- 3 Beds + 2 Baths
New Construction
Bunnlevel
$ 299,706
79 Ambrosia Way Lot 5
Bunnlevel, NC 28323
- Type
- Single Family
- Size
- 1,773 SqFt
- Rooms
- 3 Beds + 2 Baths

 The data relating to real estate on this web site comes in part from the Internet Data Exchange program of Hive MLS LLC, and is updated as of November 3, 2026 4:29 PM UTC All information is deemed reliable but not guaranteed and should be independently verified. All properties are subject to prior sale, change, or withdrawal. Neither listing broker(s) nor The Oceanaire Realty shall be responsible for any typographical errors, misinformation, or misprints, and shall be held totally harmless from any
