

Address
5125 Faison Ridge Lane, Knightdale, NC
Price
$ 385,000
Property Attributes
- MLS#10196005
- TypeSingle Family
- Listing Status Active
- CountyWake
- CityKnightdale
- NeighborhoodEllendale
- Zip27545
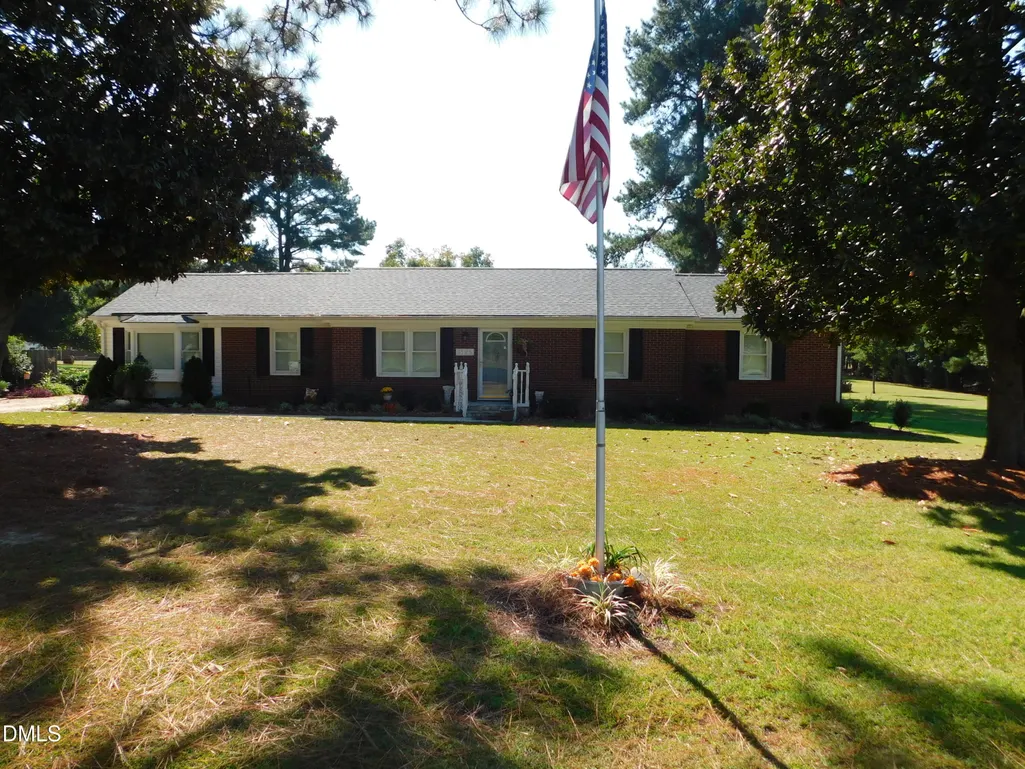
- StyleRanch
- Year Built1957
- Price$ 385,000
- Bedrooms3
- Full Bathrooms2
- Half Bathrooms0
- Sqr Footage1799
- Lot Size0.5 Acres
Data Source:
Triangle MLS (TMLS)
Property Description
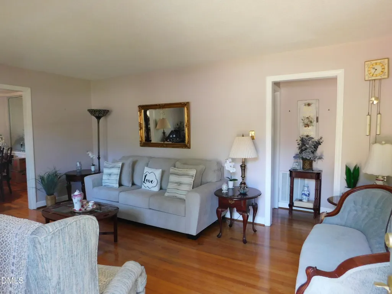
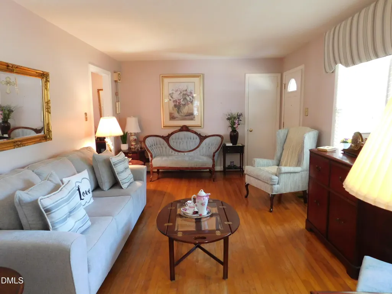
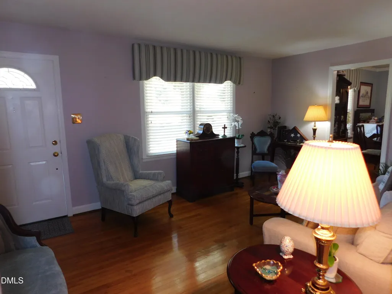
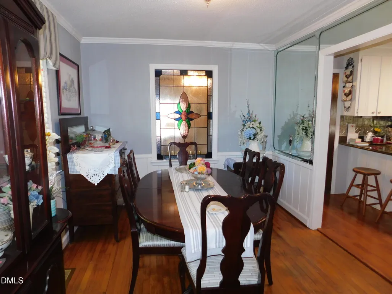
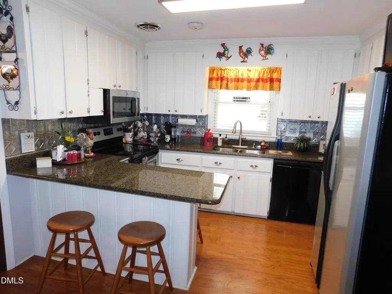
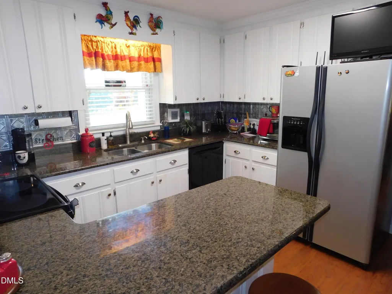
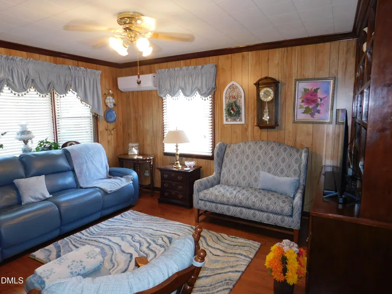
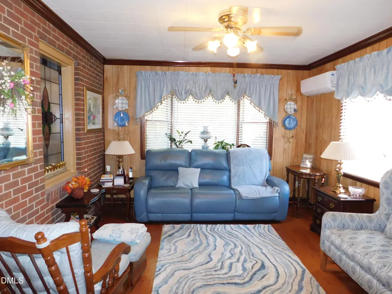
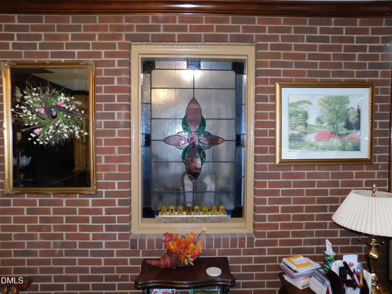
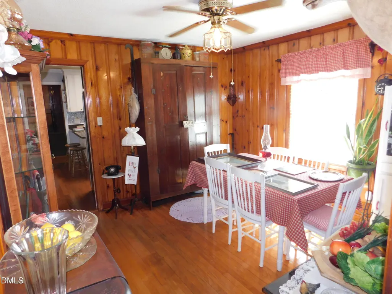
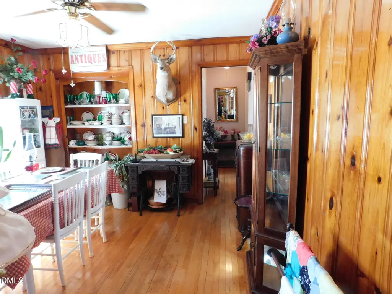
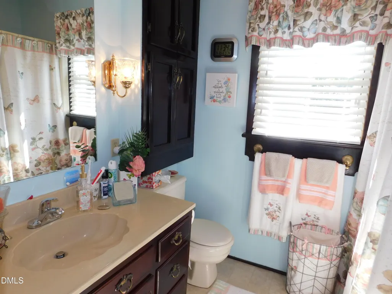
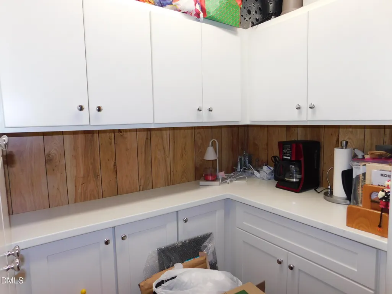
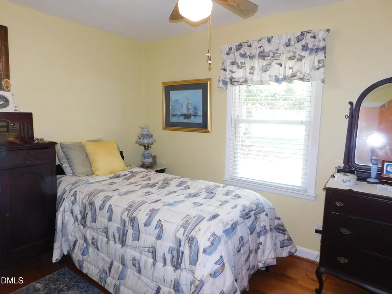
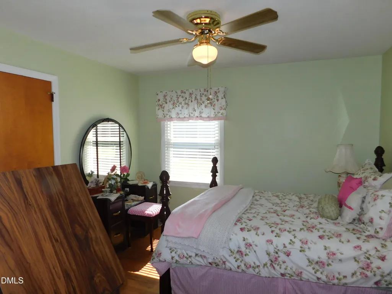
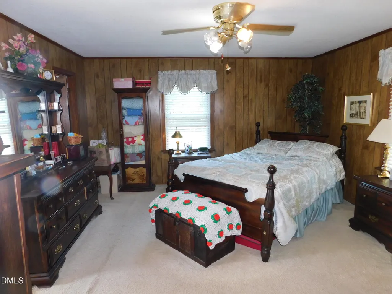
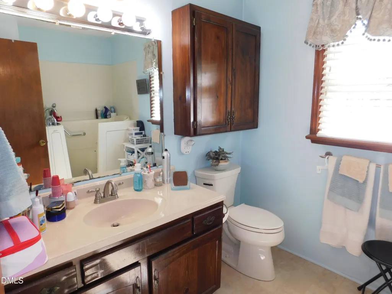
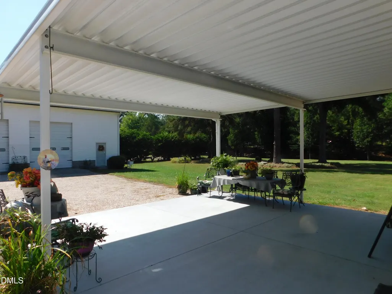
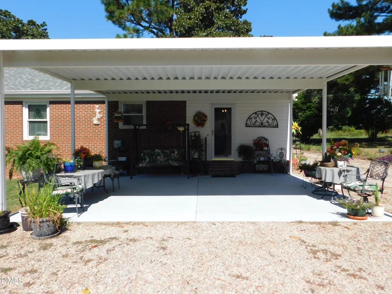
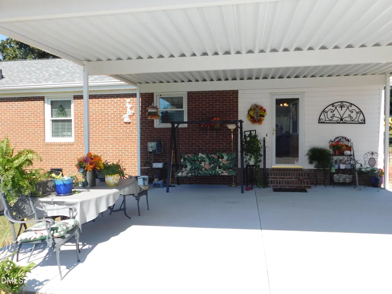
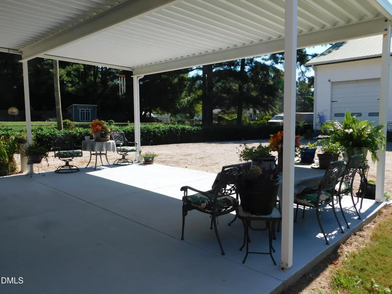
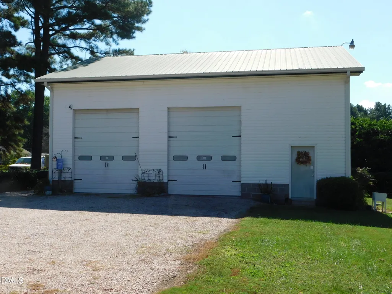
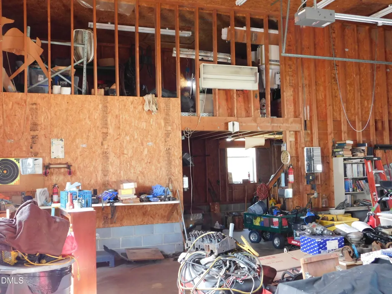
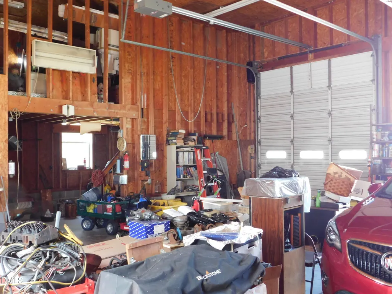
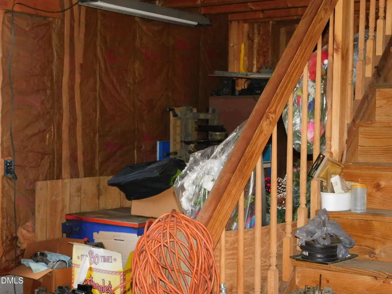
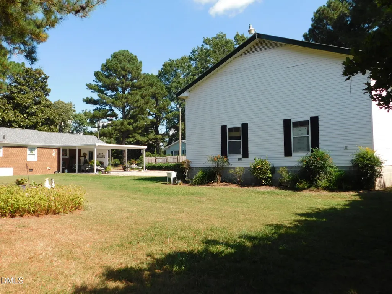
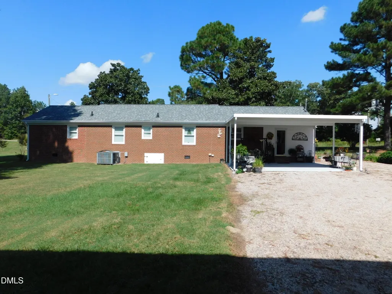
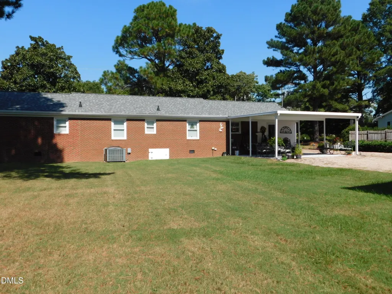
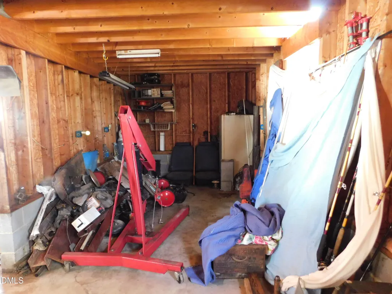
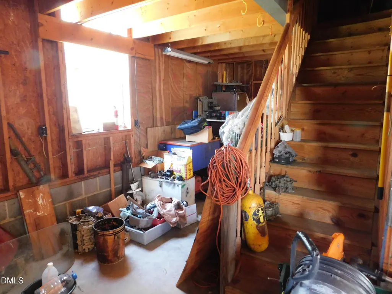
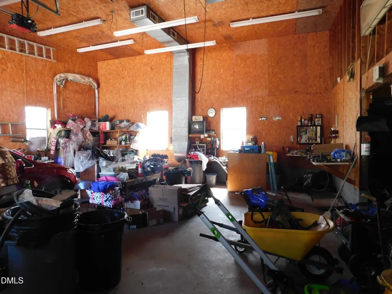
Well-Maintained Brick Ranch with Exceptional Garage Space! Welcome home to this beautifully maintained three-bedroom, two-bath brick ranch offering comfortable one-level living and an impressive detached garage! From the moment you arrive, you'll appreciate the care and pride of ownership throughout this inviting home. Inside, living room provides a warm and welcoming gathering space, the kitchen features beautiful granite countertops and ample workspace. The pantry has cabinets above and below with countertops. Primary has a walk -in-tub. Bonus room has built ins, with an amazing stained glass between the bonus room and dining room. Step outside to enjoy the covered patio- an ideal spot for morning coffee, relaxing evenings or entertaining guests. Then there is the huge 32x40 detached garage, offering an abundance of space for vehicles, a workshop, hobbies, storage, or all of the above.
| Elementary School | Middle School | High School |
|---|---|---|
| Wake - Hodge Road Elementary Elementary School | Wake - Neuse River Middle Middle School | Wake - Knightdale High High School |
| Price History | |
|---|---|
| 10/1/2026 | Listed $385,000 |
General Features
| Sewer | Septic Tank |
|---|---|
| Heating | Heat Pump |
| Cooling | Central Air |
| Roof | Shingle |
| Appliances | Dishwasher,Electric Range,Microwave |
| Zoning | GR3 |
| Garage Spaces | 2 |
| Patio/Porch Features | Covered,Front Porch,Patio,Porch |
| Architectural Style | Ranch |
| Construction Materials | Brick,Vinyl Siding |
| Year Built | 1957 |
| Stories Count | 1 |
| Levels | One |
| Property Subtype | Single Family Residence |
| Accessibility | No |
| County | Wake |
| New Construction | false |
| Property Type | Residential |
| HOA | false |
| Attached Garage | false |
| Subdivision Name | Ellendale |
| Garage Y/N | true |
| Other Structures | Garage(s) |
| Total Rooms | 8 |
| Full Baths | 2 |
| Status | Active |
| Directions | From Raleigh take 264 toward Rocky Mount. Take Hodge Rd Exit. At top of ramp turn Right onto Hodge rd. Take first Left onto Faison Ridge Rd. Home is on Right. |
| High School | Wake - Knightdale High |
| City | Knightdale |
| Senior Community Y/N | false |
| Lot Size Units | Acres |
| Lot Size Square Feet | 21780 |
| Elementary School | Wake - Hodge Road Elementary |
| Tax Annual Amount | 1885.88 |
| Middle/Junior High School | Wake - Neuse River Middle |
| Structure Type | House,Site Built |
| Standard Status | Active |
Interior Features
| Interior Amenities | Bookcases,Ceiling Fan(s),Crown Molding,Granite Counters,Pantry,Bathtub/Shower Combination,Bathtub Only,Master Downstairs |
|---|---|
| Flooring | Carpet,Hardwood,Laminate,Vinyl,Wood |
| Common Walls | No Common Walls |
| Air Conditioning Y/N | true |
| Heating Y/N | true |
| Fireplace Y/N | false |
| Above Grade Finished Area | 1799 |
| Laundry Features | Laundry Closet,Main Level |
| Total Bedrooms | 3 |
| Above Grade Finished Area Source | Appraiser |
| Total Baths | 2 |
Exterior Features
| Exterior Amenities | Rain Gutters |
|---|---|
| Parking Features | Detached,Driveway,Garage Door Opener |
| Lot Features | Back Yard,Front Yard |
| Water Source | Well |
| Lot Size Area | 0.5 |
| Foundation Details | Crawlspace |
| Building Area Total | 1799 |
| Lot Size Acres | 0.5 |
| Road Surface Type | Asphalt |
Amenities
- Foreclosure
- Views
- Short Sale
- New Construction
- Adult 55+
- Lease To Own
- No HOA Fees
- Furnished
- Primary On Main
- Air Conditioning
- Seller Finance
- Green
- Fixer Upper
- Horse
- Golf
- Fireplace
- Deck
- Garage
- Basement
- Pool
Property vs Single Family Average in 27545
Price
Year Built


 The data relating to real estate on this web site comes in part from the Internet Data Exchange program of Hive MLS LLC, and is updated as of November 3, 2026 4:29 PM UTC All information is deemed reliable but not guaranteed and should be independently verified. All properties are subject to prior sale, change, or withdrawal. Neither listing broker(s) nor The Oceanaire Realty shall be responsible for any typographical errors, misinformation, or misprints, and shall be held totally harmless from any
