

Price Reduction - Views - Golf Course - Eco Friendly

Address
5428 Lake Edge Drive, Holly Springs, NC
Price
$ 1,299,000
Property Attributes
- MLS#10180987
- TypeSingle Family
- Listing Status Active
- CountyWake
- CityHolly Springs
- NeighborhoodSunset Ridge
- Zip27540
- StyleColonial
- Year Built1993
- Price$ 1,299,000
- Bedrooms4
- Full Bathrooms3
- Half Bathrooms0
- Sqr Footage3140
- Lot Size0.51 Acres
Data Source:
Triangle MLS (TMLS)
Property Description
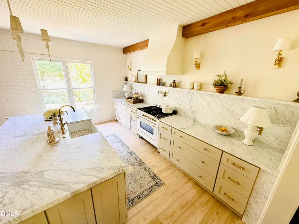
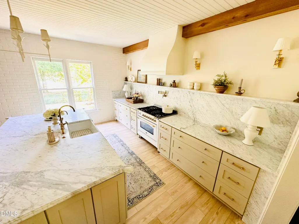
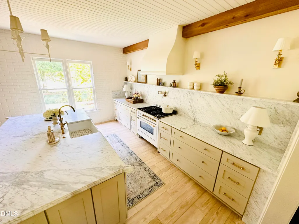
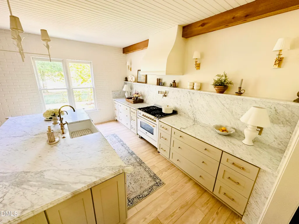
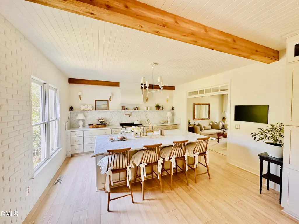
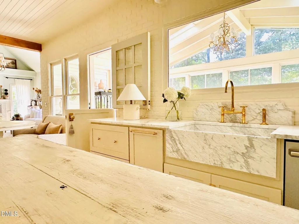
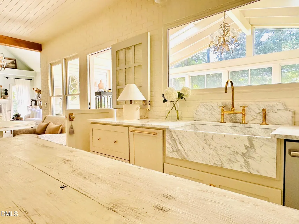
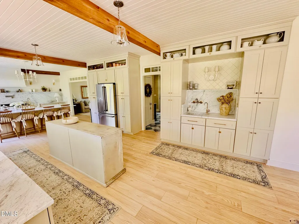
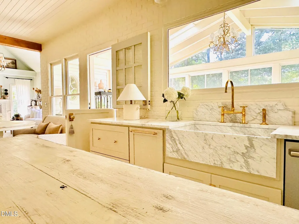
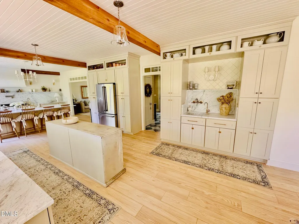
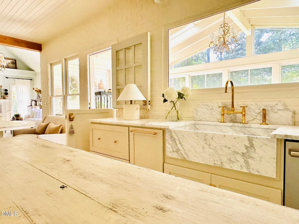
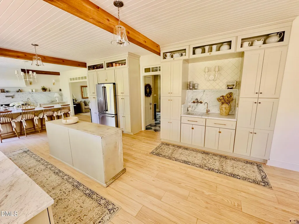
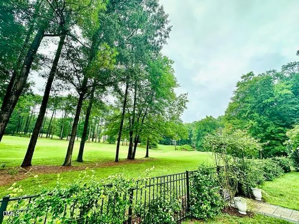
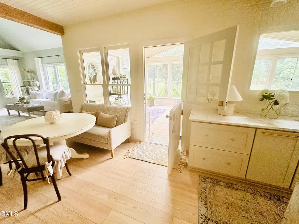
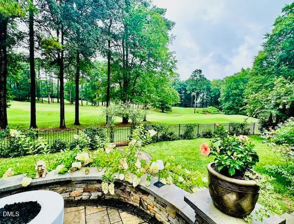
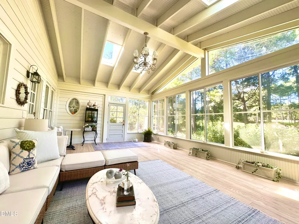
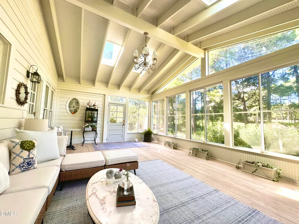
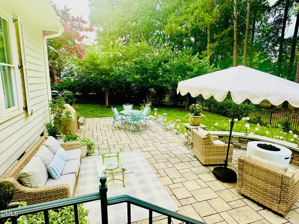
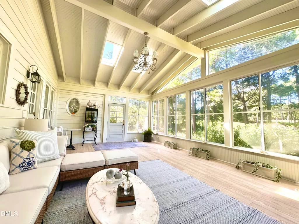
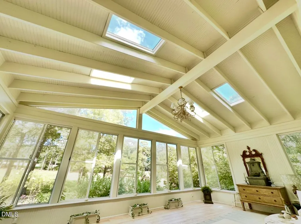
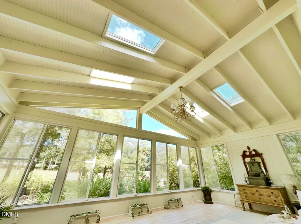
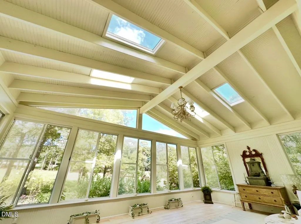
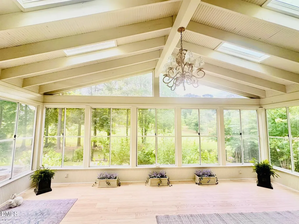
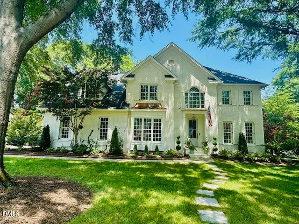
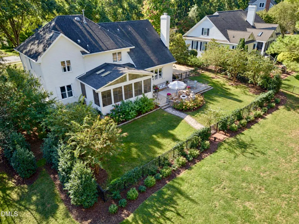
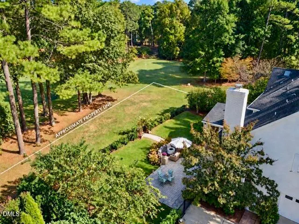
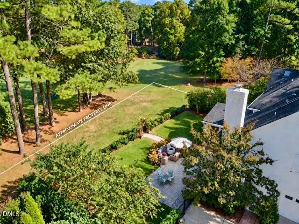
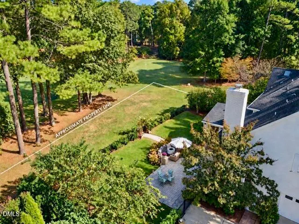
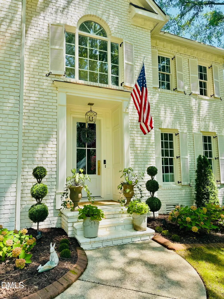
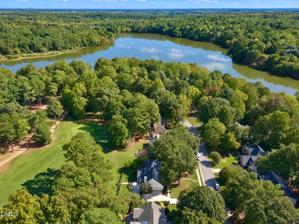
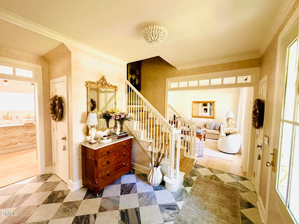
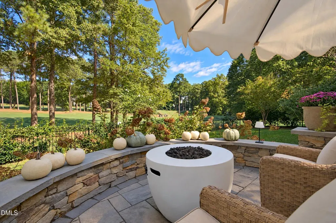
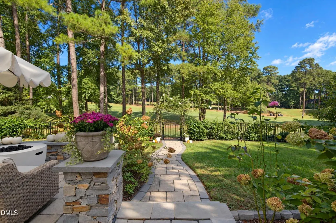
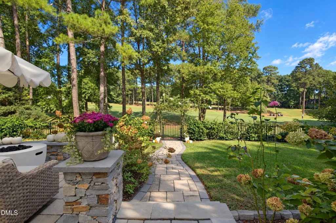
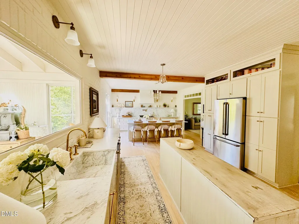
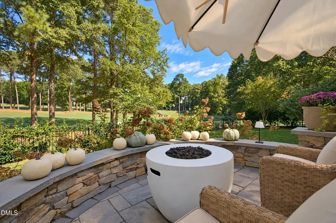
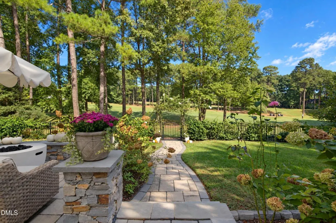
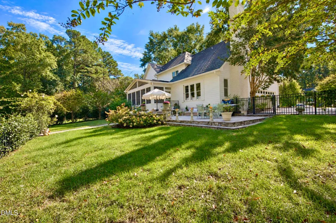
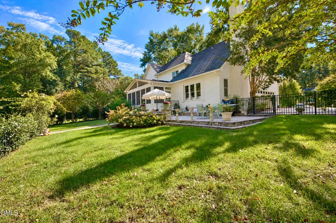
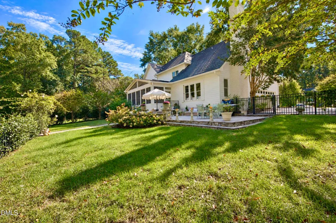
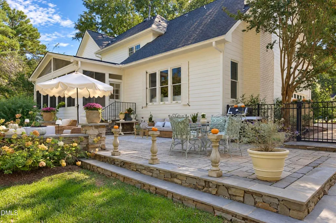
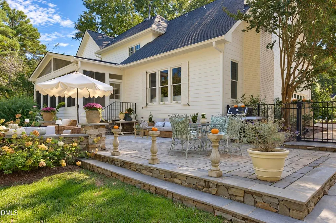
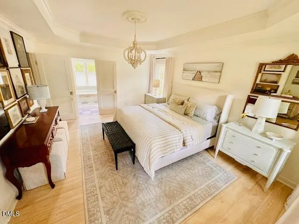
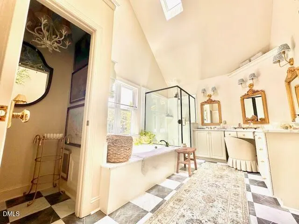
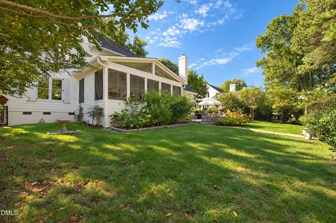
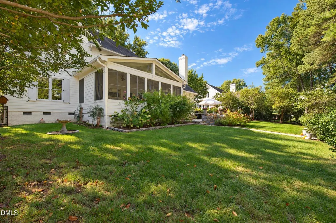
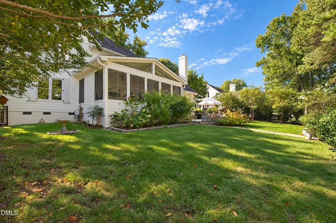
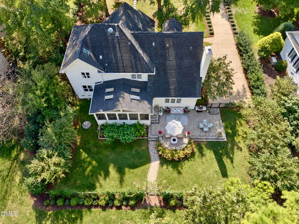
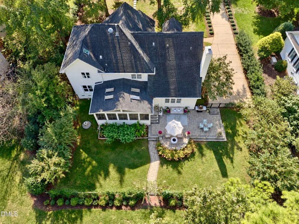
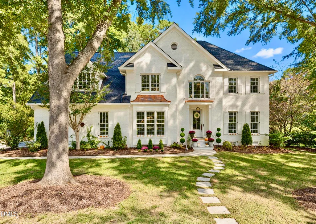
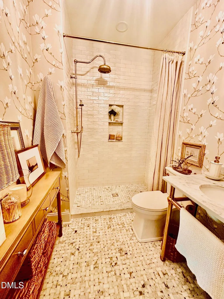
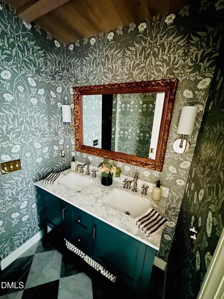
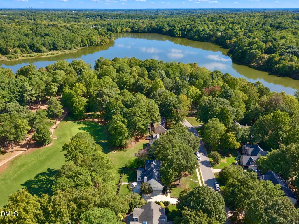
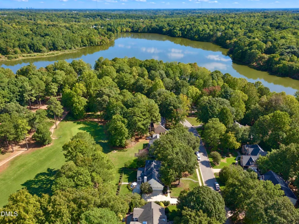
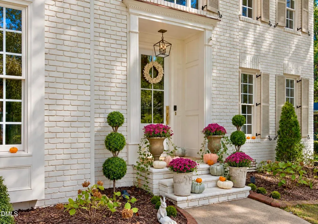
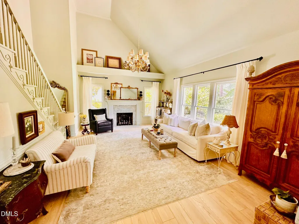
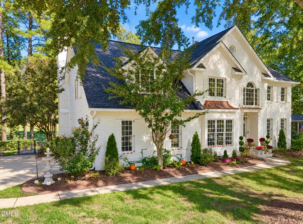
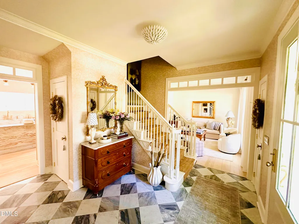
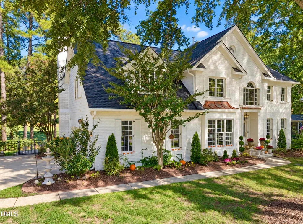
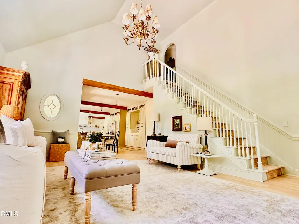
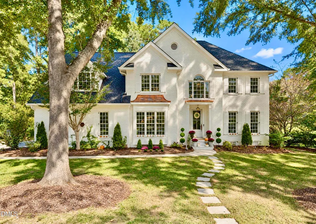
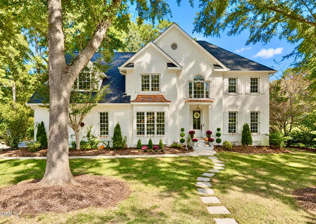
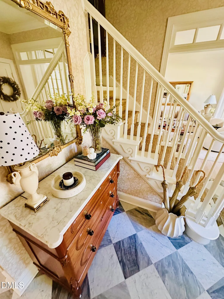
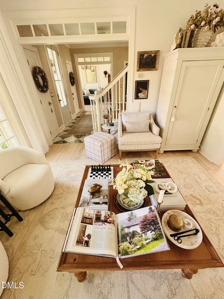
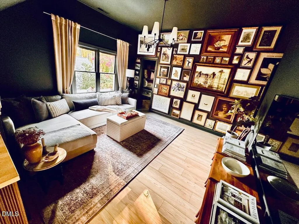
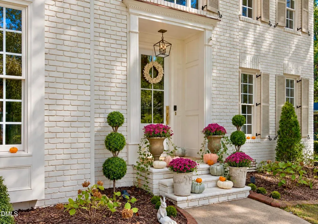
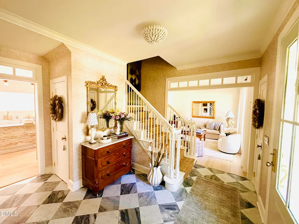
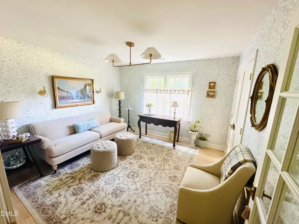
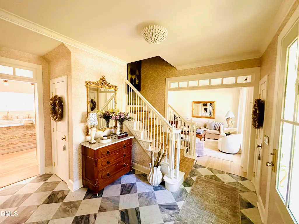
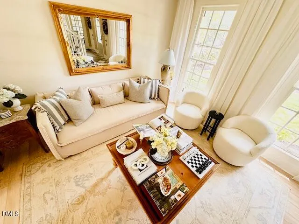
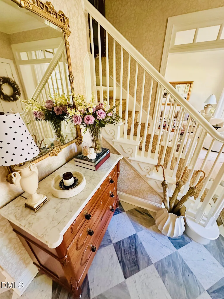
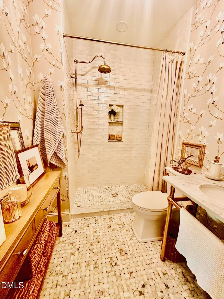
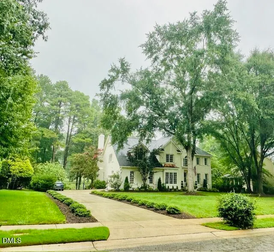
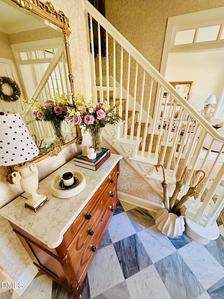
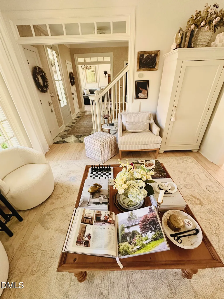
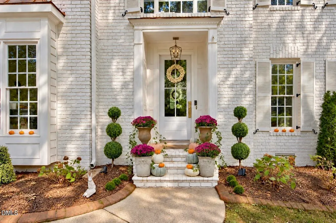
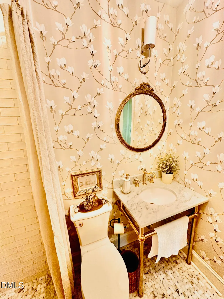
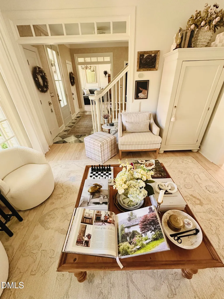
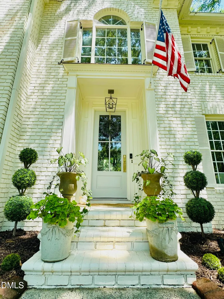
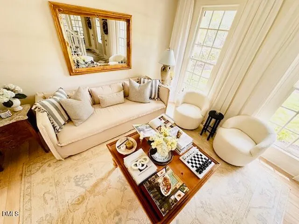
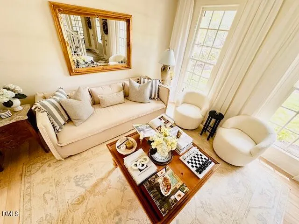
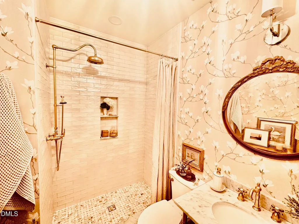
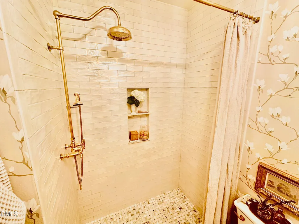
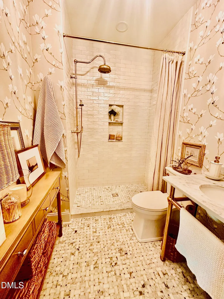
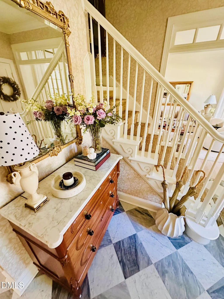
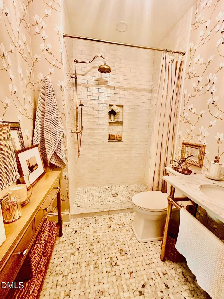
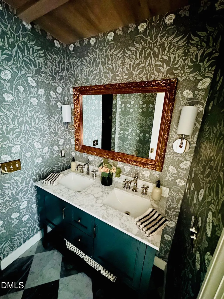
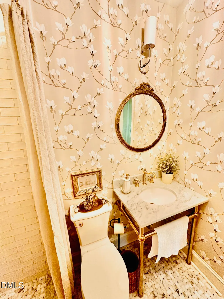
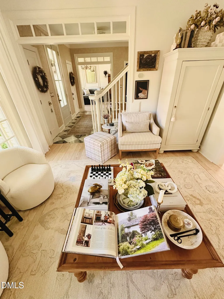
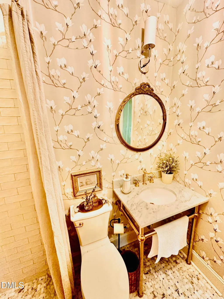
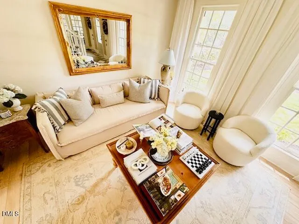
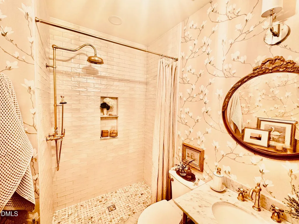
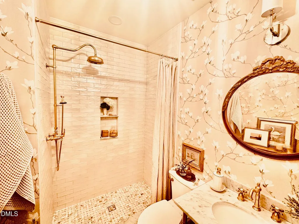
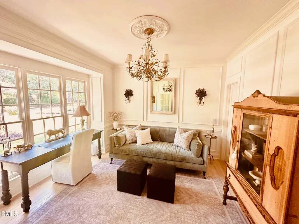
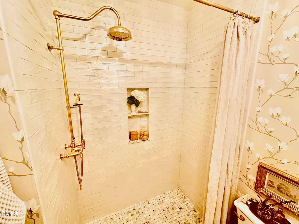
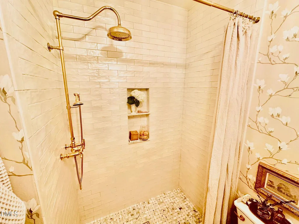
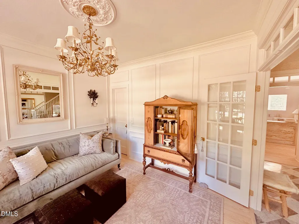
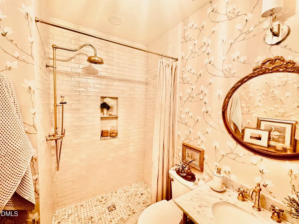
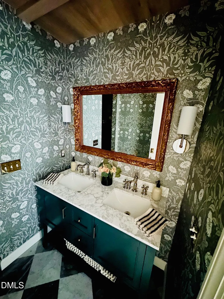
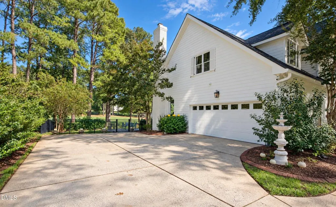
You are cordially invited to discover a truly turnkey, exquisite luxury estate in coveted Sunset Ridge, where sophisticated design, extraordinary craftsmanship and panoramic golf course, sunset and garden views create an unforgettable setting. The icing on the cake is the incredible A-frame 380 SF sunroom—not included in listing square footage! This charming, level half-acre estate sits adjacent to the 5th green with expansive views of the 5th and 6th fairways of Devil's Ridge Golf Course. Mature gardens create a magnificent private haven! This is one of those houses that instantly feels like home. A winding stone path welcomes you into light-filled interiors featuring all-new exquisite marble, designer wallpaper, lighting, flooring & custom millwork. Thoughtfully reimagined throughout, every space reflects luxury, character and intention—without years of renovations or added expense. This is the art of living beautifully. The all-new, showstopping 47-foot chef's kitchen is a masterpiece! Extensive high-end marble, ILVE gas range, stainless Café appliances, pot filler, two dishwashers and three sinks. Two islands include an 8 ft. custom marble-topped island with ample cabinetry and a 7 ft. carved wood island perfect for gatherings. The 14 ft. baking area boasts elevated KitchenAid mixer cabinet & oversized apron-front marble sink. A stunning 14 ft. range wall features a sloped hood with makeup air, floating shelves & marble waterfalls. Impressive beverage bar offers custom marble sink, shelving, instant hot water & ice maker ideal for morning coffee prep and ease of entertaining, day or night! Exceptional storage includes 56 drawers/cabinets, four floor-to-ceiling pantries with rollout trays, devoted spice drawer, appliance garages, two paneled waste drawers, seeded glass cabinets & more. Expansive brick wall, tongue-and-groove wood ceiling with beams & unlacquered brass finishes add layered luxury. Nearby are a spacious living room with fireplace, second living/flex room, sunroom & beautiful full bath—a dream for entertaining! Retreat to three all-new full baths, each with custom boutique-style charm! Two staircases add convenience. Upstairs, an arched nook with built-ins leads to a theater/flex room with wet bar, refrigerator, hidden storage for snacks and panoramic views from the oversized picture window. Moody charcoal-drenched walls set the scene for movie nights. Primary suite options on either level, generous closets & a large walk-up attic ready to finish offer flexibility. Outside, the mature gardens are a dream! Follow the winding front path past the tiered fountain into a magical, fenced secret garden filled with crape myrtles, chaste trees, lilacs, snowballs, hydrangeas & climbing roses on the arbor. Butterfly bushes welcome fluttering visitors, while fragrant cream floral evergreen jasmine cascades along the fence for a romantic backdrop. Create floral arrangements from your dedicated cutting garden! Watch from inside or out as birds gather daily at the stone birdbath. Linger over lovely dinners on the sprawling bluestone patio as magnificent sunsets unfold over the fairways. End evenings relaxing fireside. Ample green space for a private pool oasis! Additional highlights: irrigation, ambient landscape lighting, elegant driveway w/ parking pad, oversized 2-car garage w/ workshop & security cameras. Exterior paint & shutters—2023/HVAC—2022/roof—2019/tankless water—2010. Just 5 minutes to vibrant downtown Holly Springs & I-540; approximately 25-30 minutes to downtown Raleigh. Near Cary, Apex, RTP & RDU Airport. Nearby Bass Lake offers scenic trails/boating/fishing. Membership at The Club at Sunset includes championship golf, tennis, pickleball & 10 pools across 4 recreational facilities w/ resort-style amenities, waterslides & a lazy river. Surprisingly modest annual HOA dues. Come experience this extraordinary home and premier neighborhood!
| Elementary School | Middle School | High School |
|---|---|---|
| Wake - Holly Ridge Elementary Elementary School | Wake - Holly Ridge Middle Middle School | Wake - Holly Springs High High School |
| Price History | |
|---|---|
| 8/19/2026 | Listed $1,359,000 |
| 9/10/2026 | 1$1,339,000 |
| 10/16/2026 | 3$1,299,000 |
| 10/16/2026 | 3$1,339,000 |
| 10/20/2026 | 3$1,299,000 |
General Features
| Sewer | Public Sewer |
|---|---|
| Heating | Forced Air,Natural Gas |
| Cooling | Central Air,Electric,ENERGY STAR Qualified Equipment,Gas,Attic Fan |
| Utilities | Cable Connected,Electricity Connected,Natural Gas Connected,Sewer Connected,Underground Utilities,Water Connected |
| Roof | Shingle |
| Appliances | Bar Fridge,Convection Oven,Dryer,Disposal,Dishwasher,ENERGY STAR Qualified Appliances,ENERGY STAR Qualified Dishwasher,ENERGY STAR Qualified Freezer,ENERGY STAR Qualified Refrigerator,ENERGY STAR Qualified Washer,ENERGY STAR Qualified Dryer,Free-Standing Gas Oven,Free-Standing Gas Range,Free-Standing Refrigerator,Gas Cooktop,Gas Oven,Gas Water Heater,Instant Hot Water,Ice Maker,Plumbed For Ice Maker,Range,Refrigerator,Range Hood,Self Cleaning Oven,Smart Appliance(s),Stainless Steel Appliance(s),Tankless Water Heater,Vented Exhaust Fan,Washer,Washer/Dryer,Washer/Dryer Stacked,Water Purifier |
| HOA Fee | 41 |
| Garage Spaces | 2 |
| Association Fee Includes | Maintenance Grounds |
| Patio/Porch Features | Covered,Enclosed,Front Porch,Patio,Porch,Rear Porch,Screened |
| Architectural Style | Colonial |
| Construction Materials | Brick,HardiPlank Type,Masonite |
| Year Built | 1993 |
| View | Golf Course,Neighborhood,Trees/Woods |
| Stories Count | 2 |
| Levels | Two |
| Property Subtype | Single Family Residence |
| Community Features | Curbs,Clubhouse,Golf,Lake,Other,Park,Playground,Pool,Restaurant,Suburban,Street Lights,Sidewalks,Tennis Court(s) |
| Accessibility | No |
| Assoc Fee Paid Per | Annually |
| County | Wake |
| New Construction | false |
| Property Type | Residential |
| Association Amenities | Clubhouse,Golf Course,Landscaping,Maintenance Grounds,Meeting Room,Picnic Area,Parking,Sport Court,Tennis Court(s) |
| HOA | true |
| Attached Garage | true |
| Energy Efficient | Appliances,HVAC,Thermostat |
| Subdivision Name | Sunset Ridge |
| Facing Direction | Southeast |
| Garage Y/N | true |
| Total Rooms | 9 |
| Full Baths | 3 |
| Status | Active |
| Directions | South On Kildaire Farm Rd. Right On Holly Springs Rd 1.5 Miles To To Second Entrance To Sunset Ridge LEFT On Linksland Dr. Right On Salem Ridge LEFT On Lake Edge |
| High School | Wake - Holly Springs High |
| City | Holly Springs |
| Senior Community Y/N | false |
| Lot Size Units | Acres |
| Lot Size Square Feet | 22215.6 |
| Carport Y/N | false |
| Elementary School | Wake - Holly Ridge Elementary |
| Tax Annual Amount | 6001 |
| Middle/Junior High School | Wake - Holly Ridge Middle |
| Structure Type | House |
| Standard Status | Active |
Interior Features
| Interior Amenities | Bar,Breakfast Bar,Bookcases,Chandelier,Crown Molding,Double Vanity,Entrance Foyer,Eat-in Kitchen,High Ceilings,His and Hers Closets,High Speed Internet,Kitchen Island,Natural Woodwork,Open Floorplan,Pantry,Primary Downstairs,Smart Camera(s)/Recording,Smart Light(s),Smart Thermostat,Stone Counters,Tray Ceiling(s),Vaulted Ceiling(s),Wet Bar,Kitchen/Dining Room Combination,Living/Dining Room Combination,Second Primary Bedroom,Whirlpool Tub,Walk-in Shower,Water Closet,Room Over Garage,Smooth Ceilings,Master Downstairs,Walk-in Closet(s) |
|---|---|
| Flooring | Luxury Vinyl,Marble |
| Fireplace Features | Fire Pit,Gas,Gas Starter,Living Room,Masonry |
| Common Walls | No Common Walls |
| Air Conditioning Y/N | true |
| Heating Y/N | true |
| Window Features | Aluminum Frames,Drapes,Display Window(s),ENERGY STAR Qualified Windows,Garden Window(s),Screens,Shutters,Skylight(s),Wood Frames |
| Fireplace Y/N | true |
| Above Grade Finished Area | 3140 |
| Laundry Features | Laundry Closet,Electric Dryer Hookup,In Hall,Inside,Laundry Room,Sink,Upper Level,Washer Hookup |
| Total Bedrooms | 4 |
| Above Grade Finished Area Source | Appraiser |
| Total Baths | 3 |
Exterior Features
| Exterior Amenities | Dog Run,Fire Pit,Garden,Gas Grill,Lighting,Misting System,Private Yard,Rain Gutters,Smart Camera(s)/Recording,Smart Light(s),Uncovered Courtyard,Fenced Yard |
|---|---|
| Fencing | Back Yard,Fenced |
| Parking Features | Driveway,Garage Faces Side |
| Lot Features | Back Yard,Close to Clubhouse,Front Yard,Garden,Landscaped,Level,Meadow,Many Trees,Native Plants,On Golf Course,Paved,Private,Secluded,Sprinklers In Front,Views,Wooded,Hardwood Trees |
| Water Source | Public |
| Lot Size Area | 0.51 |
| Foundation Details | Brick/Mortar |
| Building Area Total | 3140 |
| Lot Size Acres | 0.51 |
| Road Surface Type | Concrete |
| Other Parking | 5 |
| Waterfront Y/N | false |
| Covered Spaces | 2 |
| Road Frontage Type | City Street |
| Horse Y/N | false |
Amenities
- Foreclosure
- Views
- Short Sale
- New Construction
- Adult 55+
- Lease To Own
- No HOA Fees
- Furnished
- Primary On Main
- Air Conditioning
- Seller Finance
- Green
- Fixer Upper
- Horse
- Golf
- Fireplace
- Deck
- Garage
- Basement
- Pool
Property vs Single Family Average in 27540
Price
Year Built
In The Neighborhood
Just Listed
Holly Springs
$ 735,000
420 Sunset Grove Drive
Holly Springs, NC 27540
- Type
- Single Family
- Size
- 3,037 SqFt
- Rooms
- 4 Beds + 2.5 Baths

Clayton
$ 625,000
58 Seashore Point
Clayton, NC 27520
- Type
- Single Family
- Size
- 3,552 SqFt
- Rooms
- 4 Beds + 4 Baths
Views
Holly Springs
$ 749,900
120 Arlen Park Place
Holly Springs, NC 27540
- Type
- Single Family
- Size
- 3,684 SqFt
- Rooms
- 4 Beds + 3.5 Baths
Sanford
$ 250,000
1070 Northview Drive
Sanford, NC 27332
- Type
- Single Family
- Size
- 1,742 SqFt
- Rooms
- 3 Beds + 2 Baths
Broadway
$ 235,550
2068 Tingen Road
Broadway, NC 27505
- Type
- Single Family
- Size
- 1,195 SqFt
- Rooms
- 3 Beds + 2 Baths
Mebane
$ 299,900
1308 Sundown Drive
Mebane, NC 27302
- Type
- Single Family
- Size
- 1,187 SqFt
- Rooms
- 3 Beds + 2 Baths
Reduced
Holly Springs
$ 699,000
105 Crossway Lane
Holly Springs, NC 27540
- Type
- Single Family
- Size
- 2,871 SqFt
- Rooms
- 4 Beds + 2.5 Baths
Golf Course
Holly Springs
$ 680,000
409 Crossway Lane
Holly Springs, NC 27540
- Type
- Single Family
- Size
- 2,715 SqFt
- Rooms
- 4 Beds + 2.5 Baths
Mebane
$ 288,500
1402 Sundown Drive
Mebane, NC 27302
- Type
- Single Family
- Size
- 1,162 SqFt
- Rooms
- 3 Beds + 2 Baths
Reduced
Holly Springs
$ 649,900
100 Arlen Park Place
Holly Springs, NC 27540
- Type
- Single Family
- Size
- 2,832 SqFt
- Rooms
- 4 Beds + 3.5 Baths
Reduced
Holly Springs
$ 674,950
5101 Windance Place
Holly Springs, NC 27540
- Type
- Single Family
- Size
- 2,576 SqFt
- Rooms
- 3 Beds + 2.5 Baths
Reduced
Sanford
$ 259,500
444 Green Spring Drive
Sanford, NC 27332
- Type
- Single Family
- Size
- 1,346 SqFt
- Rooms
- 3 Beds + 2 Baths
Sanford
$ 259,500
444 Green Spring Drive
Sanford, NC 27332
- Type
- Single Family
- Size
- 1,346 SqFt
- Rooms
- 3 Beds + 2 Baths

 The data relating to real estate on this web site comes in part from the Internet Data Exchange program of Hive MLS LLC, and is updated as of November 3, 2026 4:29 PM UTC All information is deemed reliable but not guaranteed and should be independently verified. All properties are subject to prior sale, change, or withdrawal. Neither listing broker(s) nor The Oceanaire Realty shall be responsible for any typographical errors, misinformation, or misprints, and shall be held totally harmless from any
